
Just Listed










Address
2727 Bucklepost Crescent, Mississauga, ON
Price
$ 889,800
Property Attributes
- MLS#W13808338
- TypeSingle Family
- Listing Status New
- CityMississauga
- AreaMeadowvale
- NeighbourhoodMeadowvale
- Postal CodeL5N 1X6
- StyleBacksplit 5
- Taxes$ 5526
- Price$ 889,800
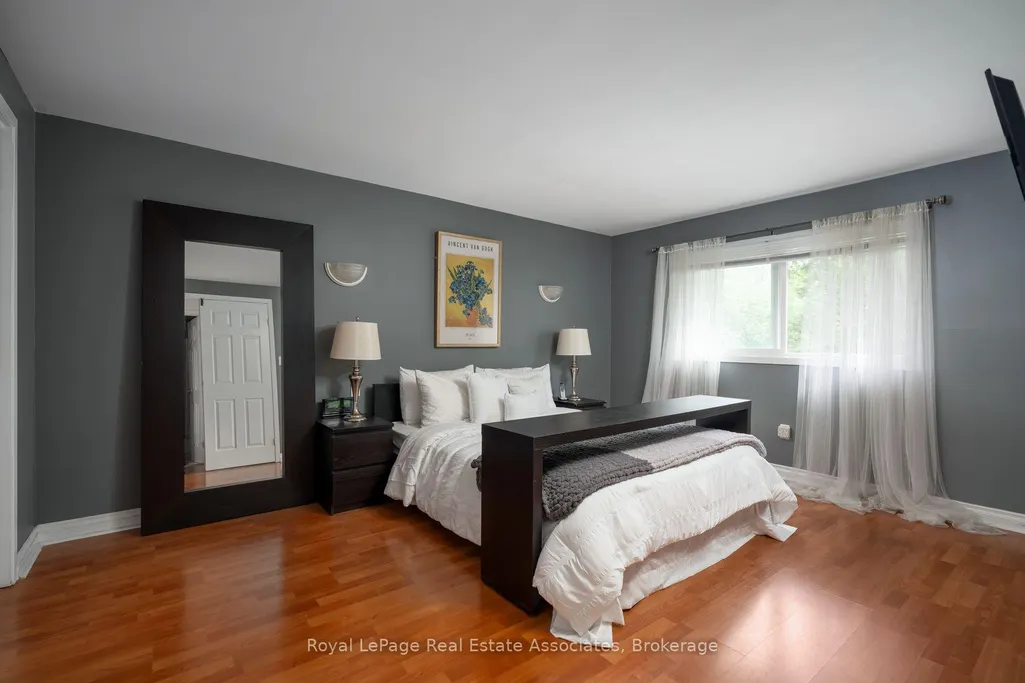
- Bedrooms3
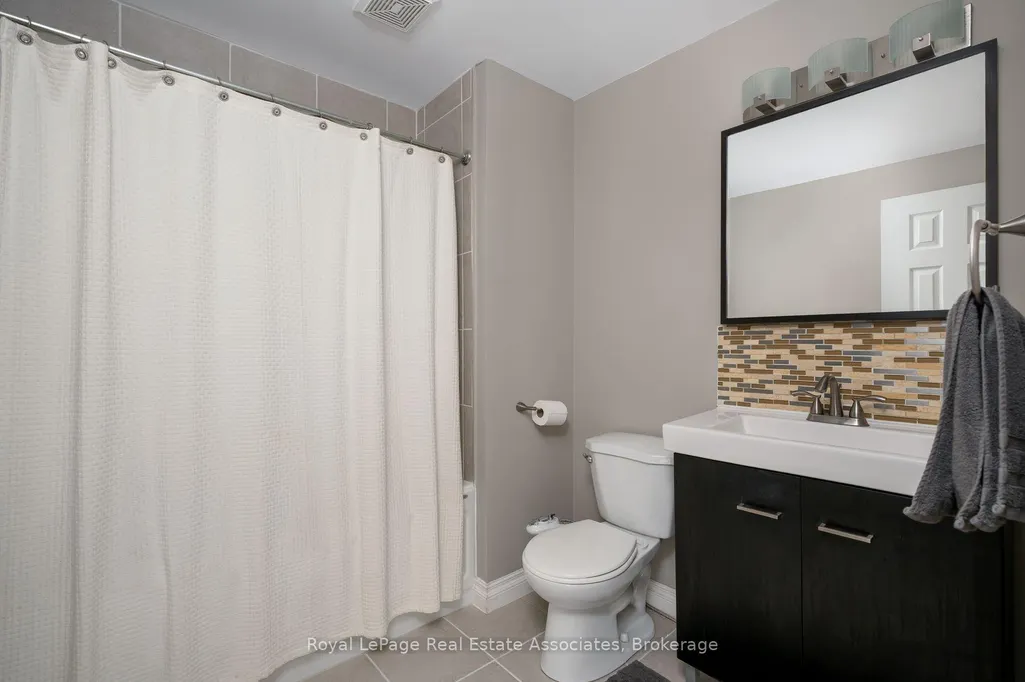
- Full Bathrooms2
- Half Bathrooms0
- Sqr Footage1500-2000
Data Source:
Toronto Real Estate Board (TRREB)
Property Description
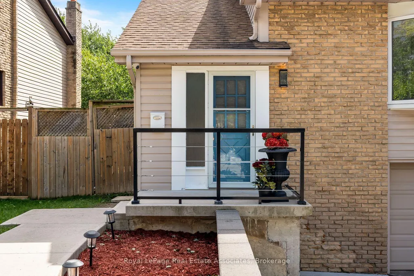
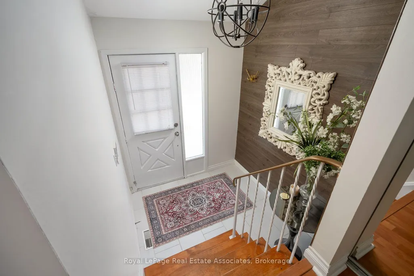
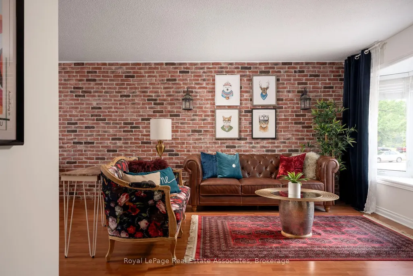
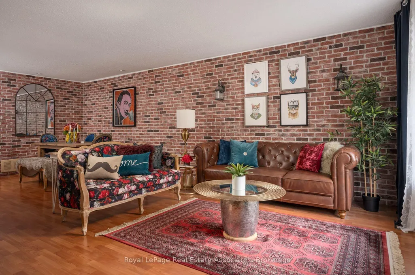
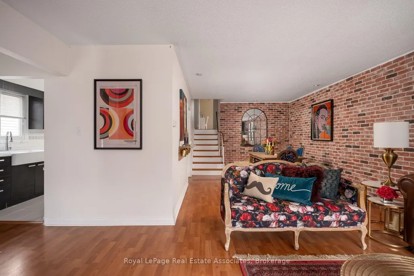
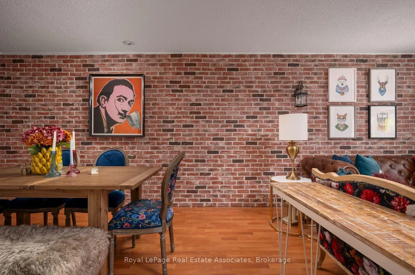
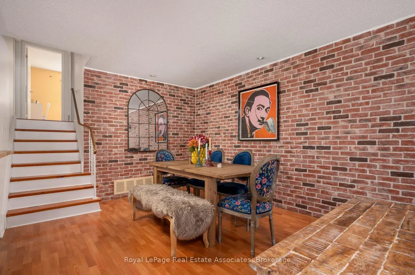
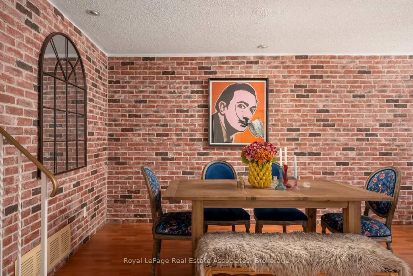
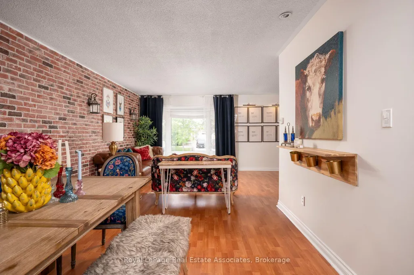
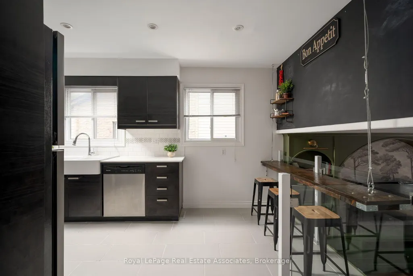
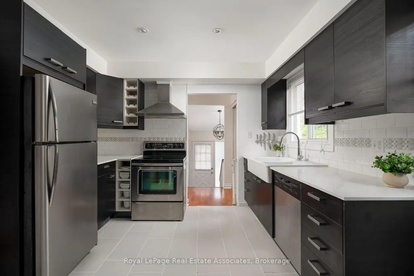
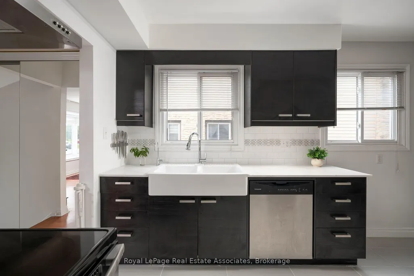
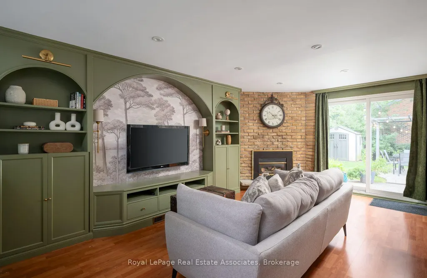
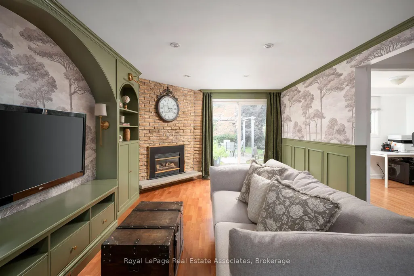
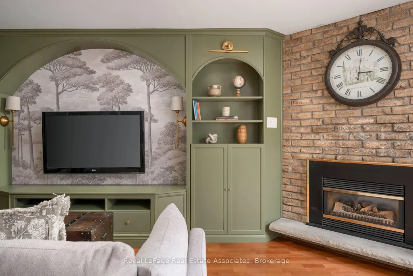
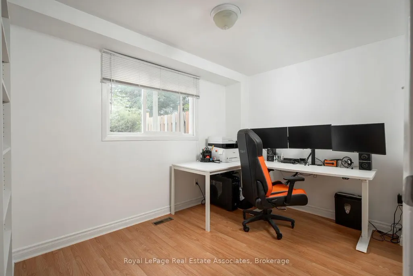
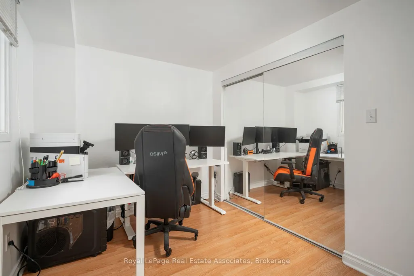
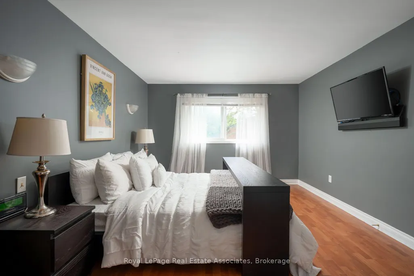
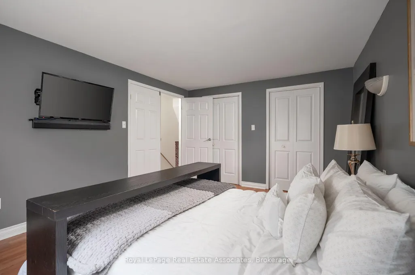
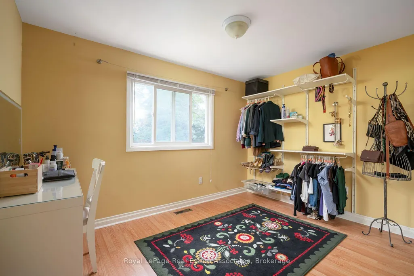
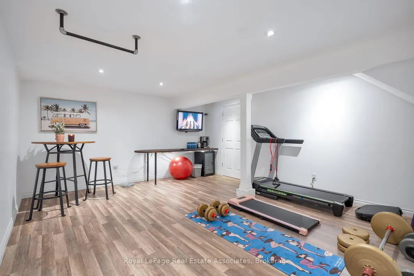
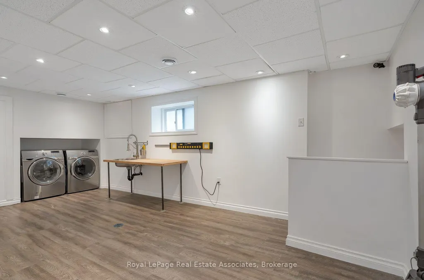
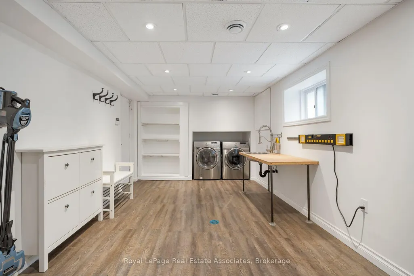
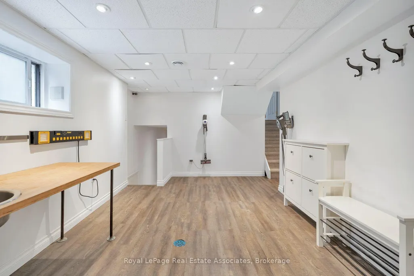
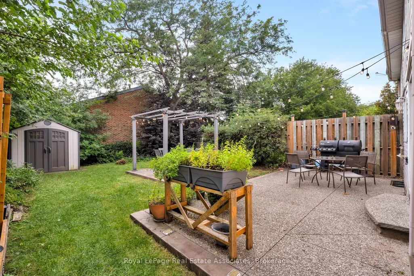
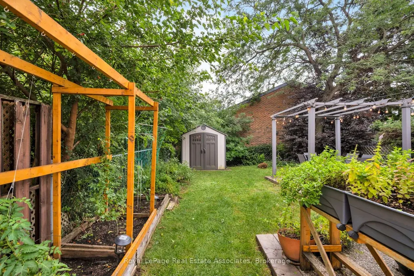
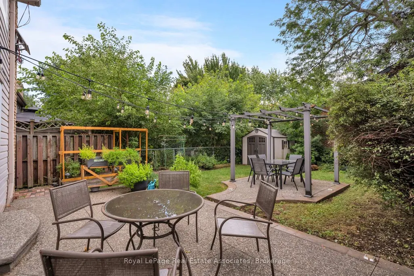
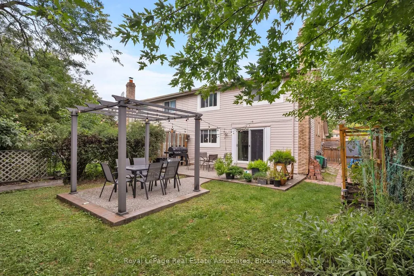
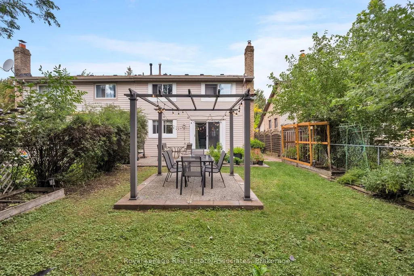
THE SECRET'S IN THE SEMI! Room to live big on Bucklepost, where a great-sized lot, multiple levels, and surprises around every corner make this anything but your average semi. Sun pours into the open living and dining rooms through a beautiful bay window, while exposed-brick energy brings instant personality. Down a level, things get even better. A warm and wonderful family room with custom built-ins, designer wallpaper, and a brick fireplace sits just below the kitchen, connected by a glass railing so everyone can be together without actually being together. Genius. The finished lower level keeps the good times going with a rec room, renovated laundry, separate entrance, and yes, a secret room hiding a workshop. Outside, there is parking for three, a gazebo, tons of storage, and a large, low-maintenance backyard ready for summer. Close to parks, community centres, shopping, Streetsville, and every major highway you could ask for. This house keeps going. And giving.
| Price History | |
|---|---|
| 9/21/2026 | Listed $889,800 |
General Features
| Sewer | Sewer |
|---|---|
| Cooling | Central Air |
| Roof | Shingles |
| Architectural Style | Backsplit 5 |
| Pool Features | None |
| Security Features | Security System |
| Construction Materials | Brick,Vinyl Siding |
| Heater Type | Forced Air |
| Parking Spaces | 3 |
| Property Subtype | Semi-Detached |
| Tax Year | 2026 |
| Lot Depth | 123.0 |
| PropertyFeatures | Level,Greenbelt/Conservation,Park |
| County | Peel |
| New Construction | No |
| Property Type | Residential Freehold |
| Attached Garage | Yes |
| Facing Direction | West |
| Garage Y/N | Yes |
| Other Structures | Shed,Gazebo |
| Total Rooms | 10 |
| Status | New |
| City | Mississauga |
| Senior Community Y/N | No |
| Lot Size Units | Feet |
| Property Attached Y/N | Yes |
| Tax Annual Amount | 5526.54 |
| Virtual Tour | https://tours.northtosouthmedia.ca/cp/2727-bucklepost-crescent-mississauga/ |
| Standard Status | Active |
| Occupancy Type | Owner |
| Legal Description | Pt Lt 200,Pl M43,Part 13 & 14 |
Interior Features
| Interior Amenities | Other |
|---|---|
| Basement | Finished,Separate Entrance |
| Heat Source | Gas |
| Basement (Y/N) | No |
| Air Conditioning Y/N | Yes |
| Heating Y/N | Yes |
| Fireplace Y/N | Yes |
| Total Bedrooms | 3 |
| Elevator? | No |
| Total Baths | 2 |
| Bedrooms | 3 |
| Living Area Range | 1500-2000 |
Exterior Features
| Exterior Amenities | Lighting,Privacy |
|---|---|
| Parking Features | Private |
| Lot Features | Irregular Lot |
| Total Parking | 4.0 |
| Garage Type | Built-In |
| Foundation Details | Poured Concrete |
| Spa | No |
| Waterfront Y/N | No |
| Covered Spaces | 1.0 |
| LotDimensionsSource | Other |
Amenities
- Views
- New Construction
- Adult 55+
- Lease To Own
- No Strata Fees
- Furnished
- Primary On Main
- Air Conditioning
- Seller Finance
- Green
- Fixer Upper
- Horse
- Golf
- Fireplace
- Deck
- Garage
- Basement
- Pool
Property vs Single Family Average in L5N 1X6
Price
Taxes
Visits
 Toronto Real Estate Board (TRREB); All information deemed reliable but not guaranteed. All properties are subject to prior sale, change or withdrawal. Neither listing broker(s) or information provider(s) shall be responsible for any typographical errors, misinformation, misprints and shall be held totally harmless. Listing(s) information is provided for consumer's personal, non-commercial use and may not be used for any purpose other than to identify prospective properties consumers may be interested