
Open House Sat, Sep 26th 2:00 PM - 4:00 PM









Address
49 Stornoway Crescent, Markham, ON
Price
$ 1,238,800
Property Attributes
- MLS#N13827374
- TypeSingle Family
- Listing Status New
- CityMarkham
- AreaRoyal Orchard
- NeighbourhoodRoyal Orchard
- Postal CodeL3T 3X8
- StyleBacksplit 4
- Taxes$ 6793
- Price$ 1,238,800
- Bedrooms4
- Full Bathrooms2
- Half Bathrooms0
- Sqr Footage1500-2000
Data Source:
Toronto Real Estate Board (TRREB)
Property Description
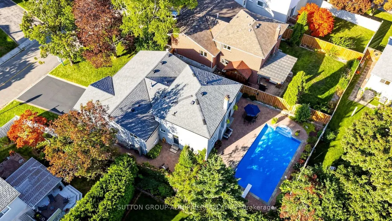
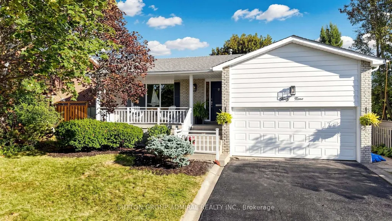
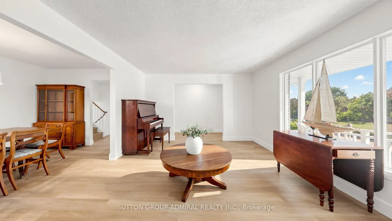
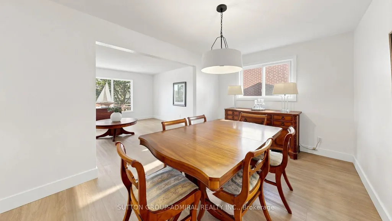
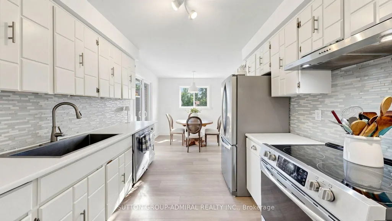
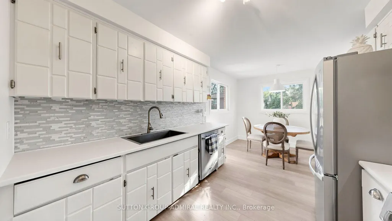
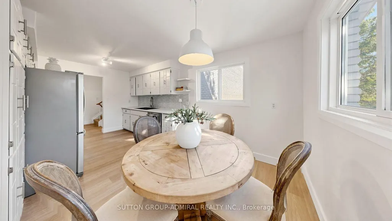
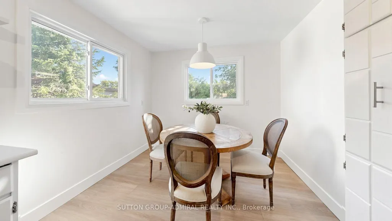
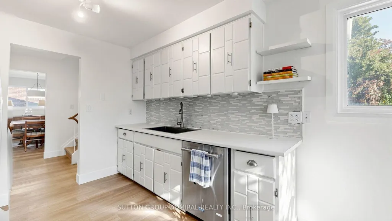
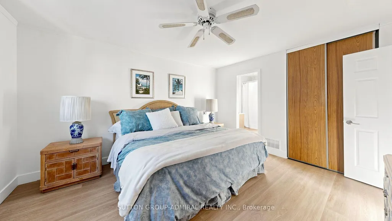
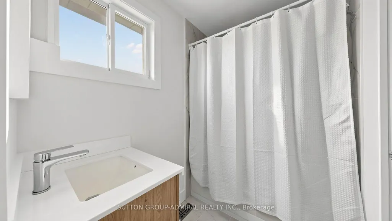
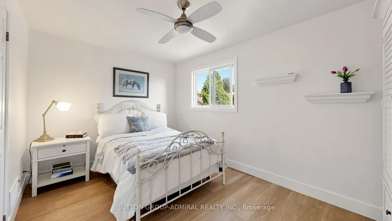
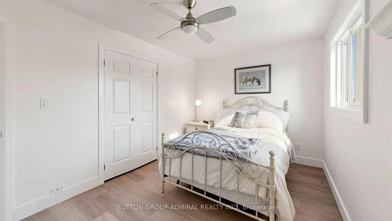
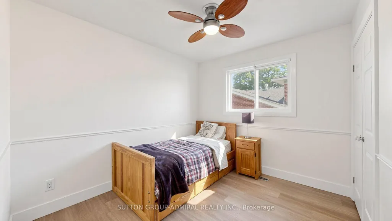
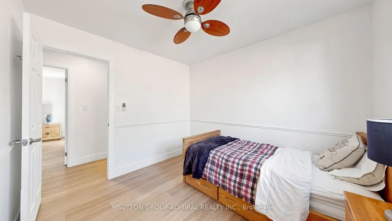
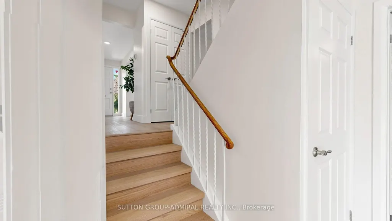
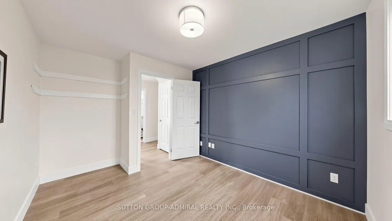
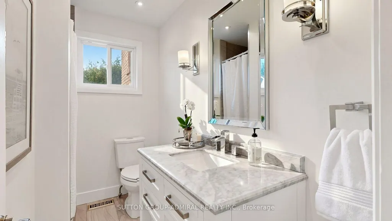
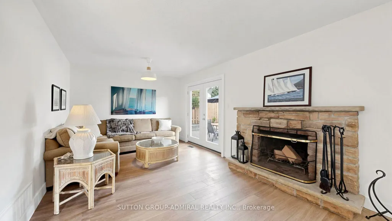
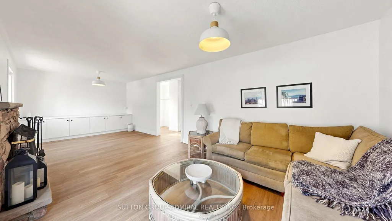
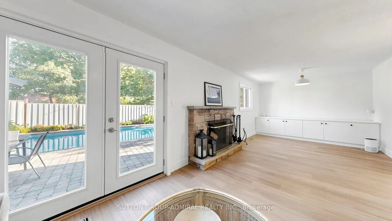
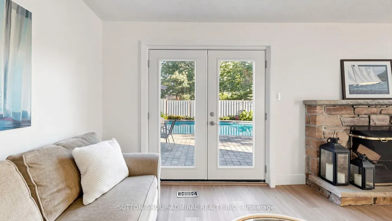
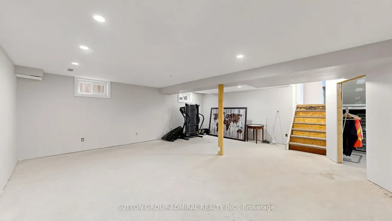
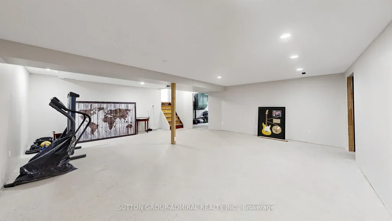
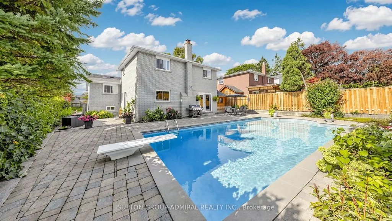
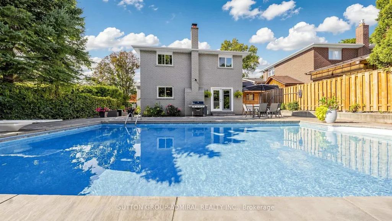
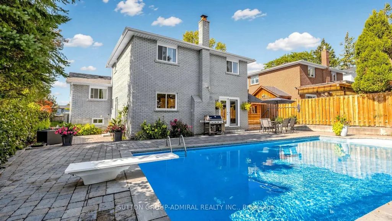
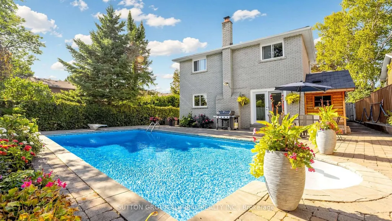
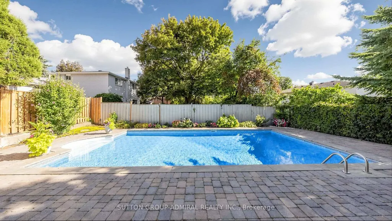
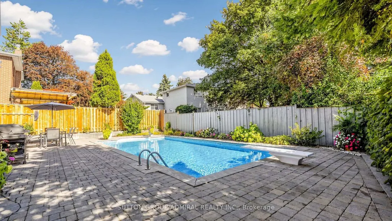
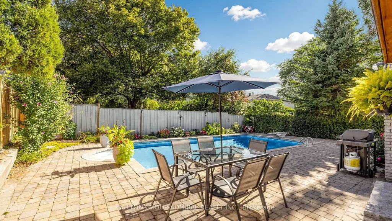
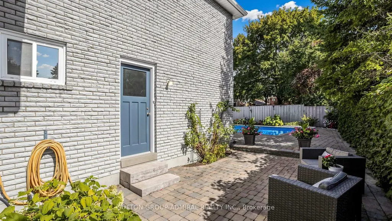
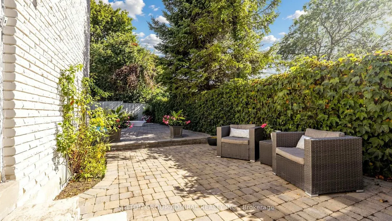
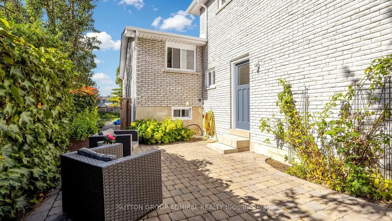
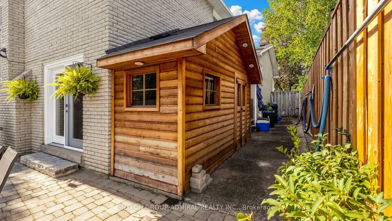
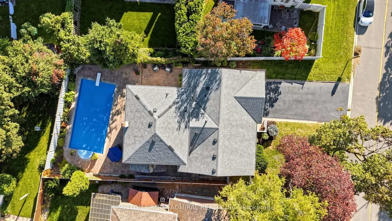
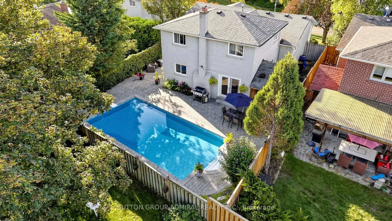
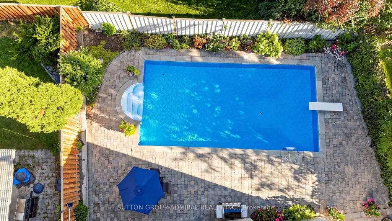
*Spectacular Residence On A Premium Lot In The Prestigious Royal Orchard Community! Perfectly Set Back From The Street With No Sidewalk, Allowing Plenty Of Parking & A Spacious Backyard With Side Separate Ent*This Is A Backsplit With Character, Charm & A Layout That Truly Stands Apart!* The Property Opens To An Incredible Private Backyard Oasis With A Sparkling Inground Saltwater Pool, Beautiful Manicured Gardens & Glorious Sunshine!* An Entertainer's Dream, Perfect For Summer Pool Parties, Family BBQs, Outdoor Dining Or Relaxing Evenings Surrounded By Mature Greenery* Step Inside & Be Impressed By The Spacious, Functional Floor Plan Offering Open-Concept Living While Maintaining Privacy Between Levels*A Welcoming Foyer Leads To Elegant Living & Dining Areas Filled With Natural Light & Large Picture Window, Creating The Perfect Setting For Everyday Living & Memorable Gatherings*The Bright Eat-In Kitchen Offers Plenty Of Counter Space, Newer S/S Appliances ,A Cheerful Breakfast Area & Large Windows Overlooking The Beautiful Garden* The Inviting Ground-Level Family Room Features A Cozy Fireplace , Seamless Walkout To The Salt Water Inground Pool ,Backyard-Bringing The Outdoors In & Making Summer Entertaining Effortless!*Generously Sized Principal Rooms & Bedrooms Provide Plenty Of Space For The Whole Family Designed For Comfort* The Basement Level Features Large Above-Grade Windows That Flood The Space With Natural Light, Creating A Bright & Airy Feel*Lovingly Cared For & Meticulously Maintained With New Furnace/A/C & HWT*This Home Shines With Pride Of Ownership!* Tucked Away On A Quiet, Child-Friendly Crescent Surrounded By Mature Trees, Offering Privacy, Charm & An Exceptional Family Lifestyle* Enjoy Royal Orchard's Beautiful Tree-Lined Streets, Excellent Schools, Parks, Golf, Transit, Shopping & Easy Highway Access* A Backsplit With Character, Premium Lot, Backyard Made For Summer, Generous Size Interior & A Wonderful Place To Call Home!*
| Price History | |
|---|---|
| 9/25/2026 | Listed $1,238,800 |
General Features
| Sewer | Sewer |
|---|---|
| Cooling | Central Air |
| Roof | Asphalt Shingle |
| Architectural Style | Backsplit 4 |
| Pool Features | Inground |
| Construction Materials | Brick |
| Heater Type | Forced Air |
| Parking Spaces | 6 |
| Property Subtype | Detached |
| Tax Year | 2025 |
| Lot Depth | 115.89 |
| PropertyFeatures | Fenced Yard,Park,School,Public Transit,Place Of Worship |
| County | York |
| New Construction | No |
| Property Type | Residential Freehold |
| Attached Garage | No |
| Facing Direction | East |
| Garage Y/N | Yes |
| Other Structures | Fence - Full,Shed |
| Status | New |
| City | Markham |
| Senior Community Y/N | No |
| Lot Size Units | Feet |
| Property Attached Y/N | No |
| Tax Annual Amount | 6793.0 |
| Standard Status | Active |
| Occupancy Type | Owner |
| Legal Description | PCL 276-1 SEC M1346; LT 276 PL M1346 ; MARKHAM |
Interior Features
| Interior Amenities | Auto Garage Door Remote,Carpet Free,In-Law Capability |
|---|---|
| Basement | Partially Finished,Separate Entrance |
| Heat Source | Gas |
| Basement (Y/N) | No |
| Air Conditioning Y/N | Yes |
| Heating Y/N | Yes |
| Fireplace Y/N | Yes |
| Total Bedrooms | 4 |
| Elevator? | No |
| Total Baths | 2 |
| Bedrooms | 4 |
| Living Area Range | 1500-2000 |
Exterior Features
| Parking Features | Private Double |
|---|---|
| Total Parking | 8.0 |
| Garage Type | Attached |
| Foundation Details | Concrete |
| Spa | No |
| Lot Size Source | MPAC |
| Waterfront Y/N | No |
| Covered Spaces | 2.0 |
Amenities
- Views
- New Construction
- Adult 55+
- Lease To Own
- No Strata Fees
- Furnished
- Primary On Main
- Air Conditioning
- Seller Finance
- Green
- Fixer Upper
- Horse
- Golf
- Fireplace
- Deck
- Garage
- Basement
- Pool
Property vs Single Family Average in L3T 3X8
Price
Taxes
 Toronto Real Estate Board (TRREB); All information deemed reliable but not guaranteed. All properties are subject to prior sale, change or withdrawal. Neither listing broker(s) or information provider(s) shall be responsible for any typographical errors, misinformation, misprints and shall be held totally harmless. Listing(s) information is provided for consumer's personal, non-commercial use and may not be used for any purpose other than to identify prospective properties consumers may be interested