


Address
11 Gillbank Crescent, Toronto, ON
Price
$ 899,000
Property Attributes
- MLS#E13765176
- TypeSingle Family
- Listing Status New
- CityToronto
- AreaMorningside
- NeighbourhoodMorningside
- Postal CodeM1E 4H8
- Style2-Storey
- Taxes$ 4059
- Price$ 899,000
- Bedrooms4
- Full Bathrooms3
- Half Bathrooms0
- Sqr Footage1500-2000
Data Source:
Toronto Real Estate Board (TRREB)
Property Description
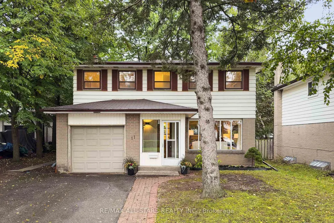
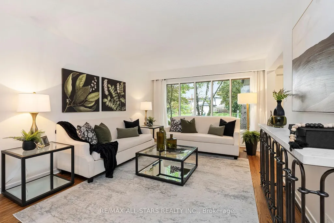
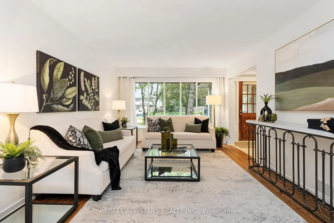
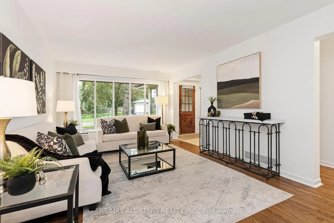
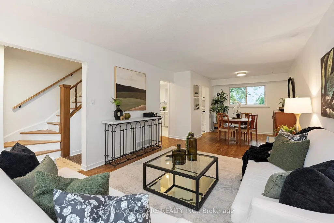
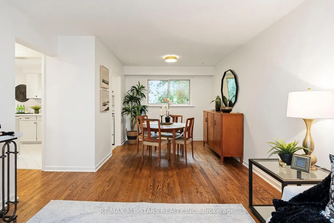
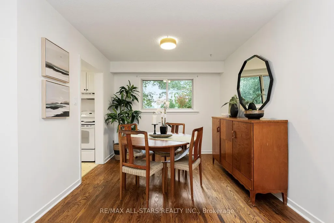
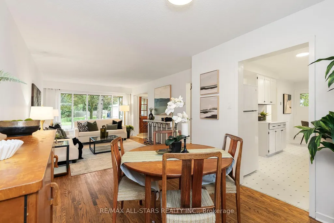
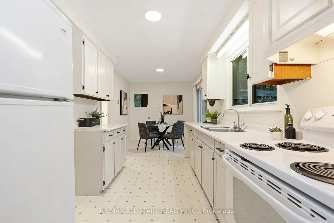
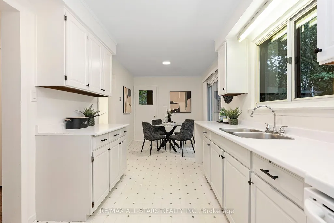
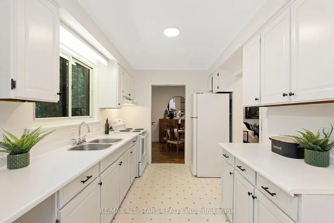
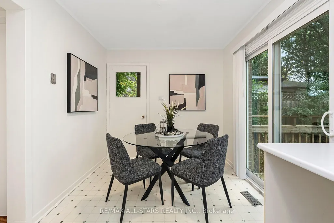
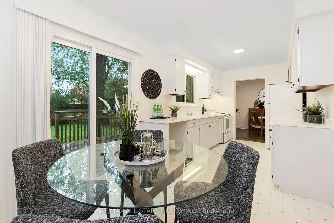
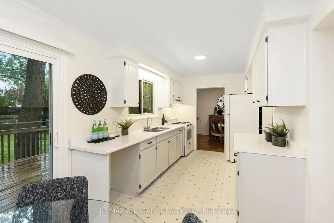
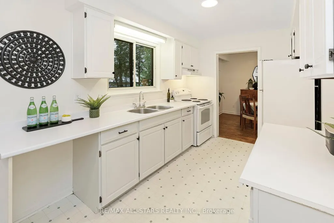
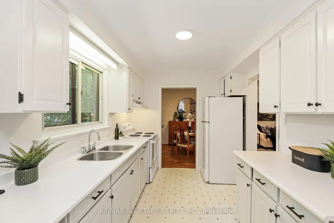
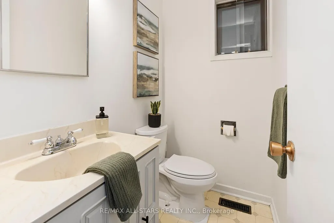
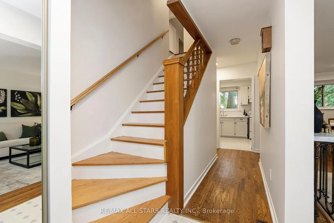
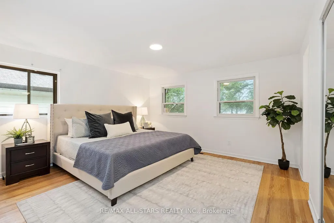
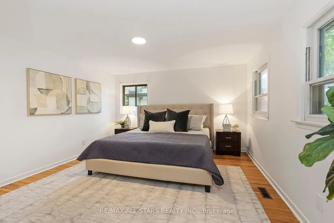
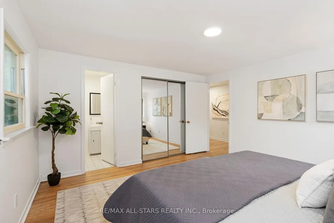
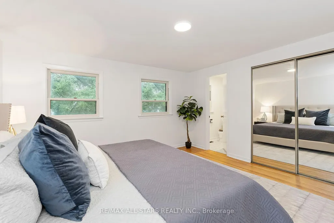
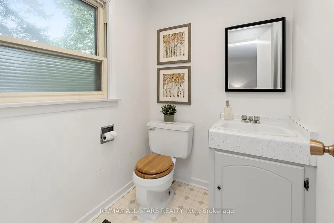
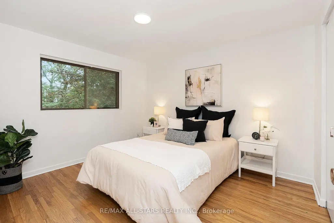
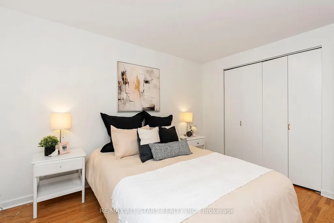
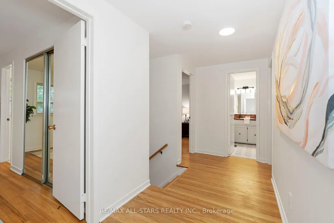
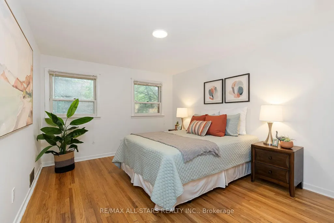
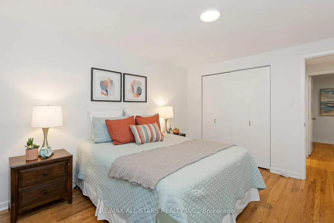
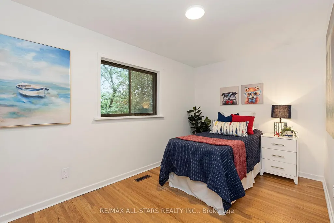
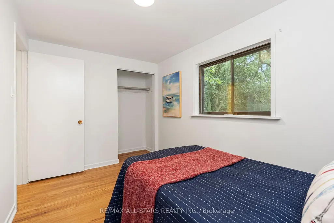
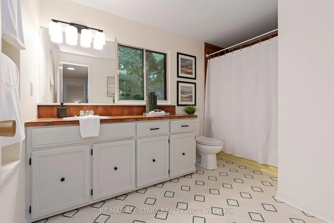
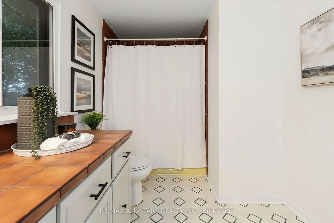
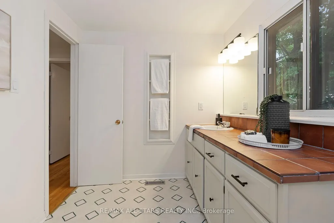
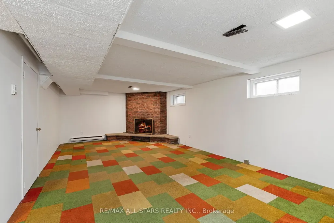
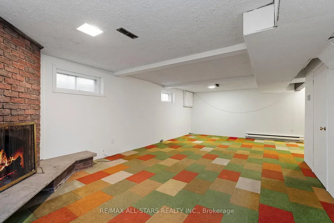
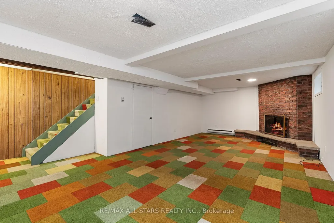
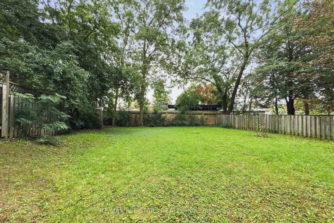
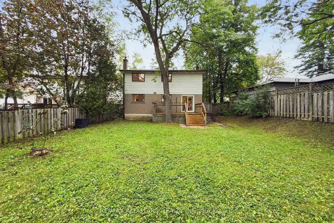
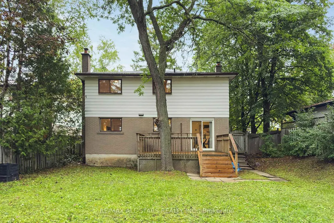
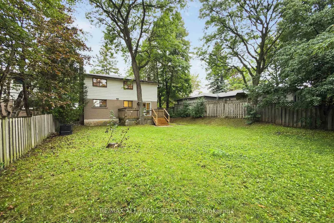
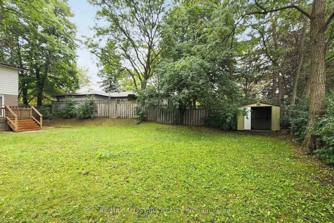
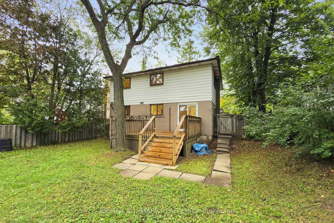
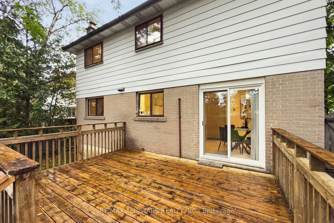
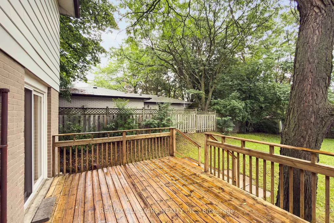
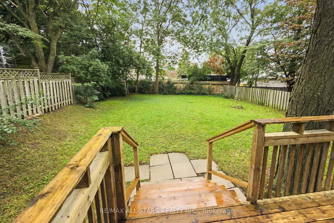
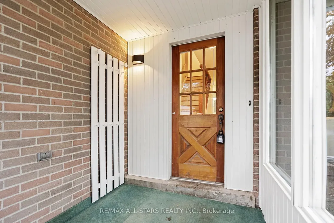
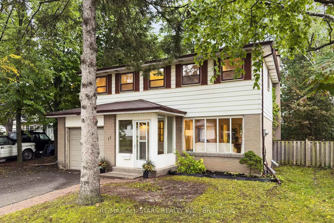
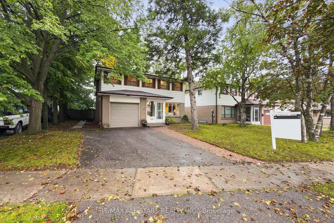
Treasured by the same family for over 50 years, 11 Gillbank Crescent is the kind of house smart buyers should be paying attention to. Solid, spacious, well cared for and sitting on a spectacular oversized lot, this is a home with great bones and even better potential. Located on a quiet crescent in the established Seven Oaks community, you're close to schools, shopping, the Pan Am Centre, U of T Scarborough, Centennial College, hospital, transit, parks & ravine trails, with quick access to the 401, TTC & GO. Freshly painted with hardwood floors throughout, you can move in comfortably now and update over time, without paying for someone else's renovation choices. The enclosed front entry keeps coats, boots & clutter out of sight, while the large living & dining rooms offer big windows, front & backyard views, and plenty of space to host a crowd. The separate eat-in kitchen walks out to a large deck and that incredible backyard, with a main floor powder room & convenient side entrance completing the level. Upstairs, all 4 bedrooms are a good size with closets, including a spacious primary bedroom with its own 2 pc ensuite bathroom. The finished basement adds even more living space with a fireplace plus excellent storage. Updated furnace. And then there is the yard! Huge, private and full of possibilities, with room to garden, entertain, play, expand or simply enjoy. Good house, great lot, quiet street, established neighbourhood: There's a lot to like at 11 Gillbank Crescent!
| Price History | |
|---|---|
| 9/10/2026 | Listed $899,000 |
General Features
| Sewer | Sewer |
|---|---|
| Cooling | Central Air |
| Roof | Asphalt Shingle |
| Architectural Style | 2-Storey |
| Pool Features | None |
| Construction Materials | Aluminum Siding,Brick |
| Heater Type | Forced Air |
| Parking Spaces | 2 |
| Property Subtype | Detached |
| Tax Year | 2026 |
| Lot Depth | 139.0 |
| County | Toronto |
| New Construction | No |
| Property Type | Residential Freehold |
| Attached Garage | No |
| Facing Direction | South |
| Garage Y/N | Yes |
| Status | New |
| City | Toronto E09 |
| Senior Community Y/N | No |
| Lot Size Units | Feet |
| Property Attached Y/N | No |
| Tax Annual Amount | 4059.07 |
| Virtual Tour | https://www.listedhq.com/mls/264778941 |
| Standard Status | Active |
| Occupancy Type | Owner |
| Legal Description | PARCEL 763-1,SECTION M1148 LOT 763,PLAN 66M1148 SCARBOROUGH,CITY OF TORONTO |
Interior Features
| Interior Amenities | Separate Hydro Meter |
|---|---|
| Basement | Full,Finished |
| Fireplace Features | Wood |
| Heat Source | Gas |
| Basement (Y/N) | No |
| Air Conditioning Y/N | Yes |
| Heating Y/N | Yes |
| Fireplace Y/N | Yes |
| Total Bedrooms | 4 |
| Elevator? | No |
| Total Baths | 3 |
| Bedrooms | 4 |
| Living Area Range | 1500-2000 |
Exterior Features
| Parking Features | Private |
|---|---|
| Total Parking | 3.0 |
| Garage Type | Attached |
| Foundation Details | Concrete Block |
| Spa | No |
| Lot Size Source | GeoWarehouse |
| Waterfront Y/N | No |
| Covered Spaces | 1.0 |
Amenities
- Views
- New Construction
- Adult 55+
- Lease To Own
- No Strata Fees
- Furnished
- Primary On Main
- Air Conditioning
- Seller Finance
- Green
- Fixer Upper
- Horse
- Golf
- Fireplace
- Deck
- Garage
- Basement
- Pool
Property vs Single Family Average in M1E 4H8
Price
Taxes
Visits
 Toronto Real Estate Board (TRREB); All information deemed reliable but not guaranteed. All properties are subject to prior sale, change or withdrawal. Neither listing broker(s) or information provider(s) shall be responsible for any typographical errors, misinformation, misprints and shall be held totally harmless. Listing(s) information is provided for consumer's personal, non-commercial use and may not be used for any purpose other than to identify prospective properties consumers may be interested