
Just Listed






Address
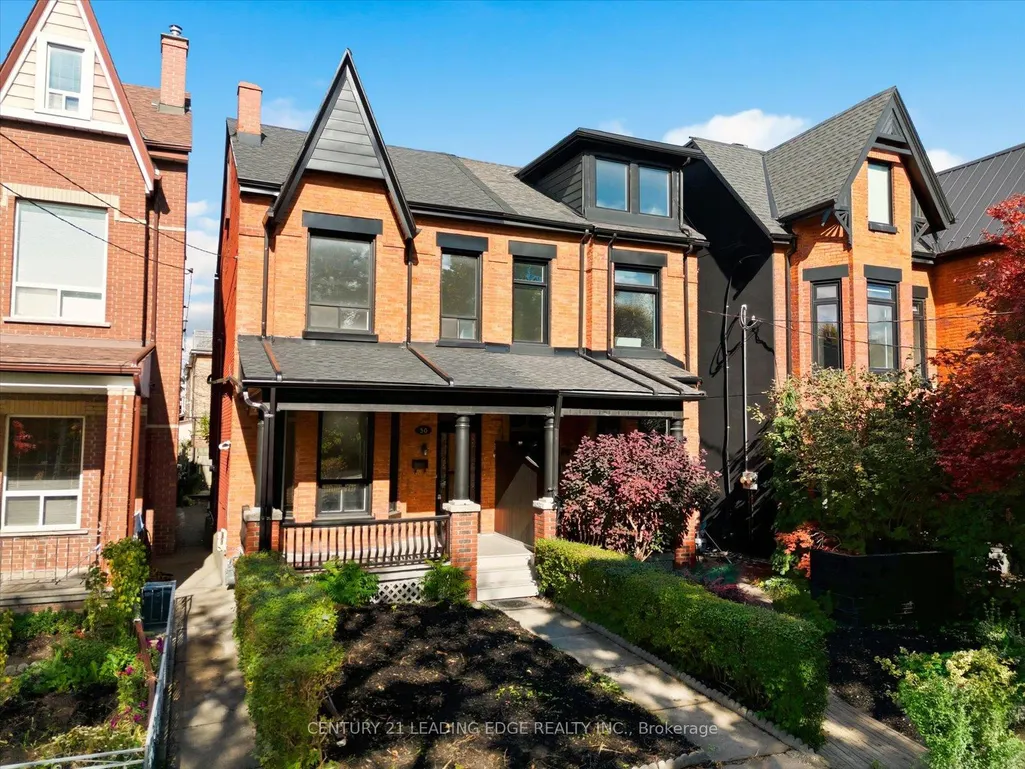
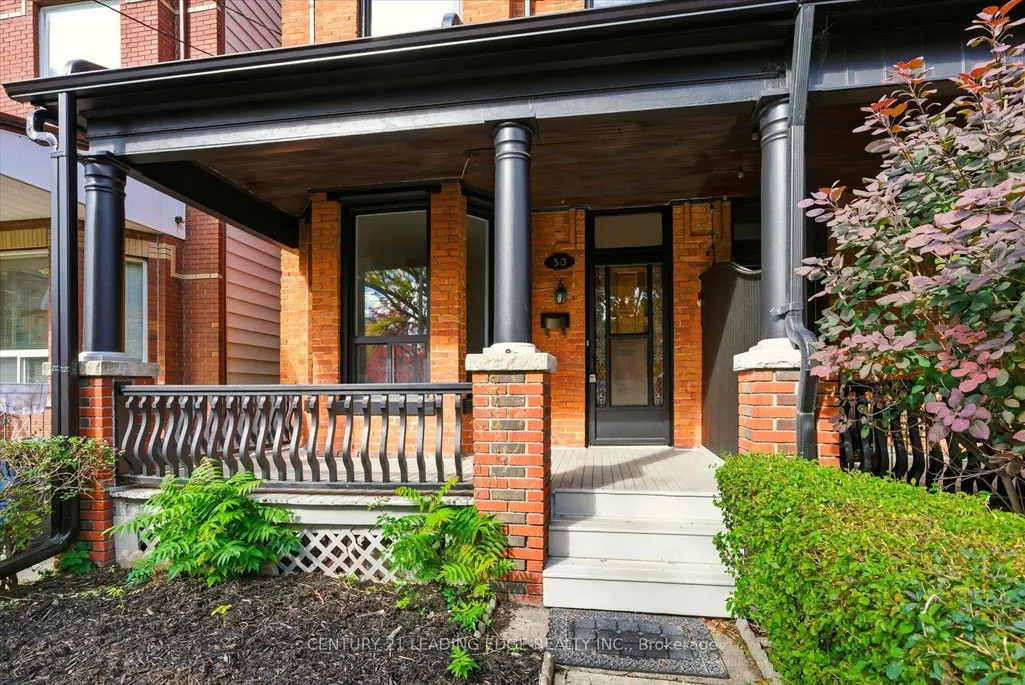
30 Ulster Street, Toronto, ON
Price
$ 1,429,000
Property Attributes
- MLS#C13809482
- TypeSingle Family
- Listing Status New
- CityToronto
- AreaUniversity
- NeighbourhoodUniversity
- Postal CodeM5S 1E3
- Style2 1/2 Storey
- Taxes$ 7526
- Price$ 1,429,000
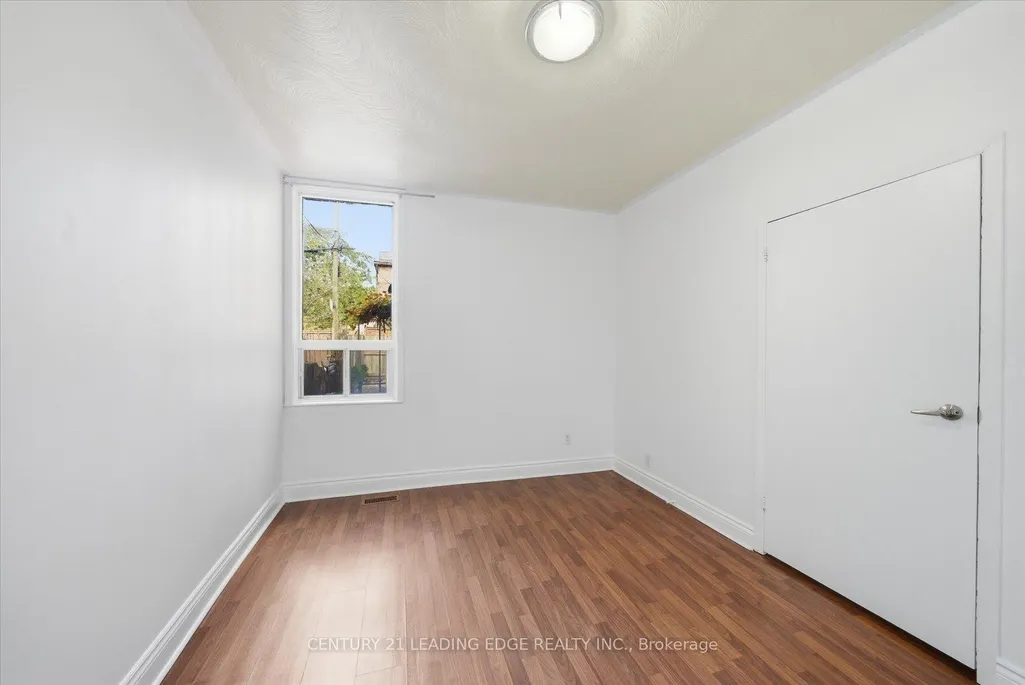
- Bedrooms5
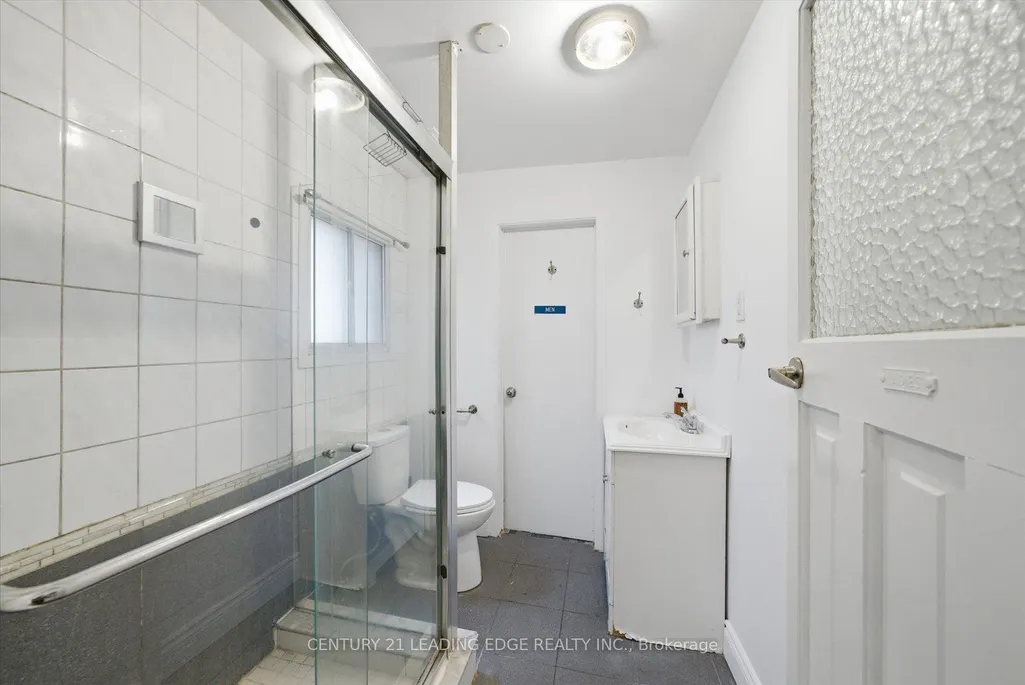
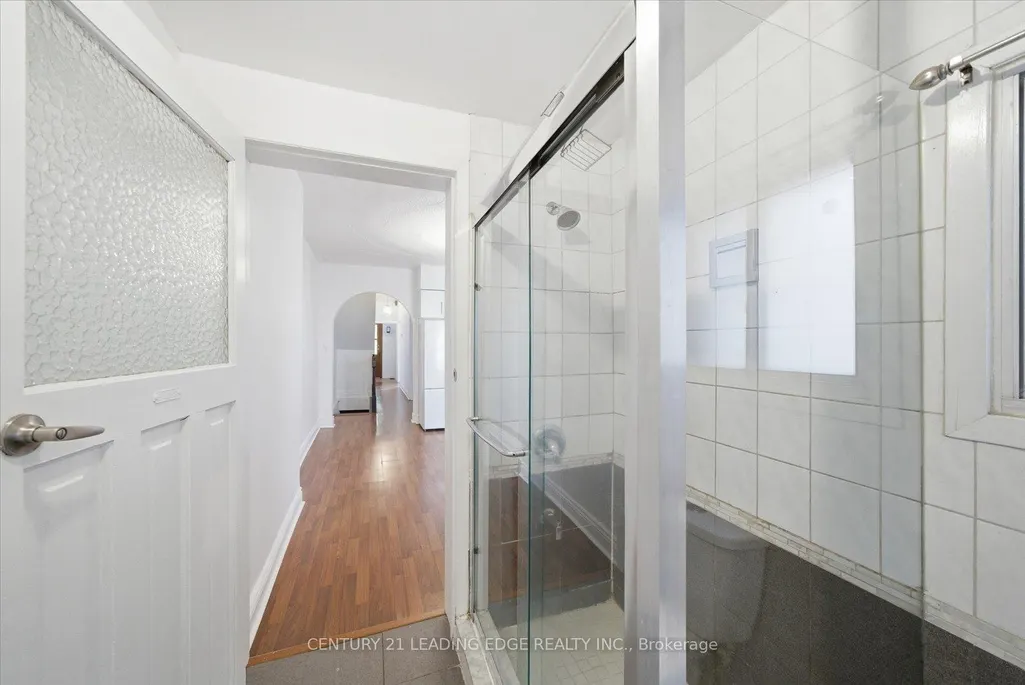
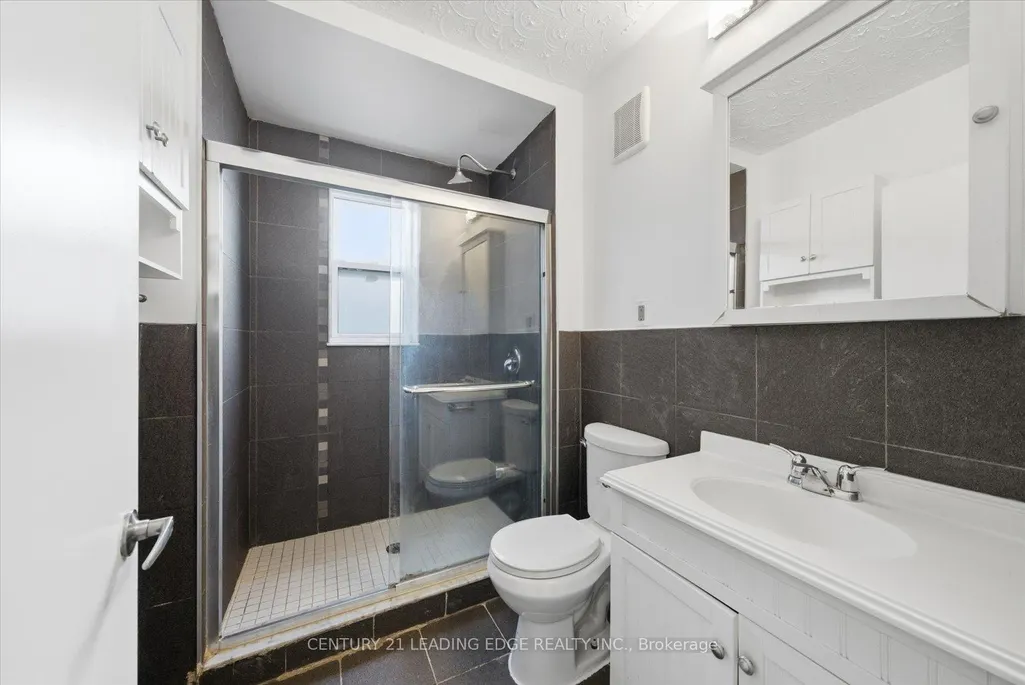
- Full Bathrooms3
- Half Bathrooms0
- Sqr Footage1500-2000
Data Source:
Toronto Real Estate Board (TRREB)
Property Description
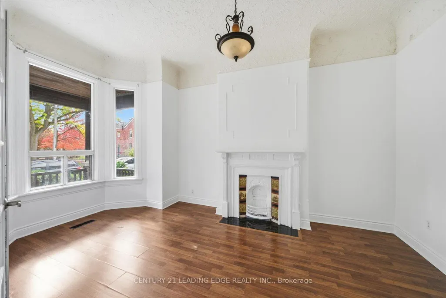
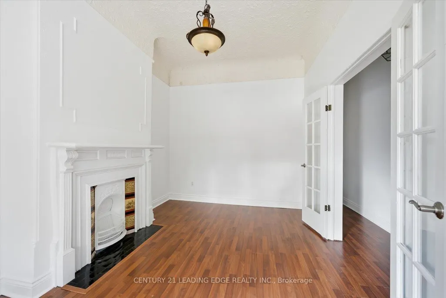
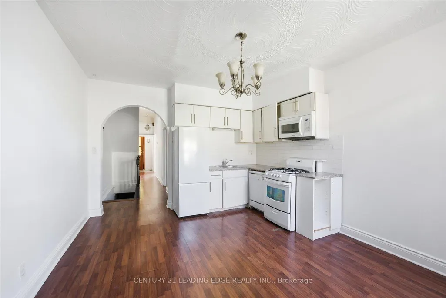
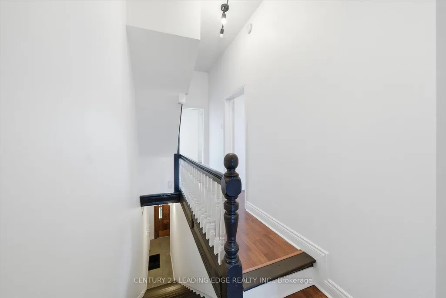
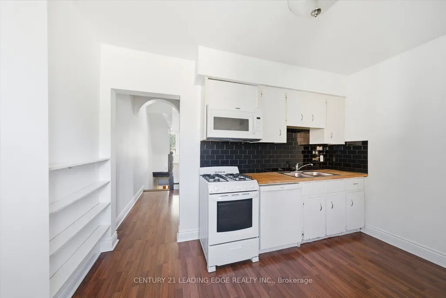
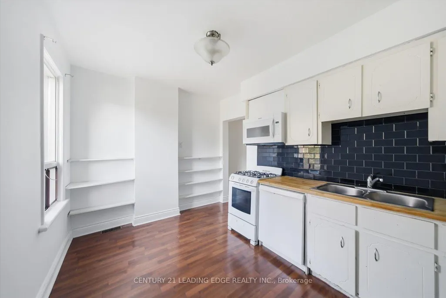
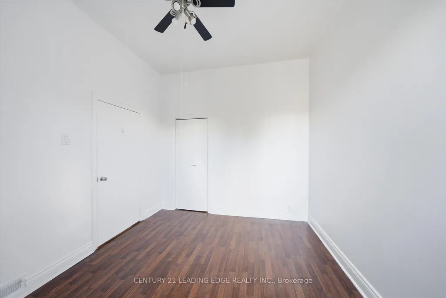
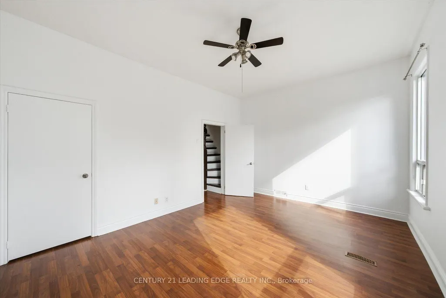
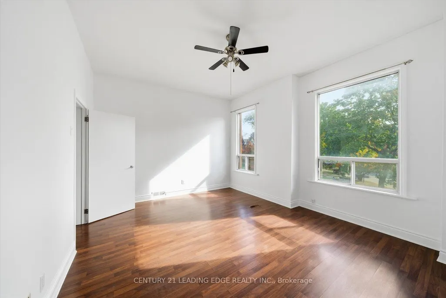
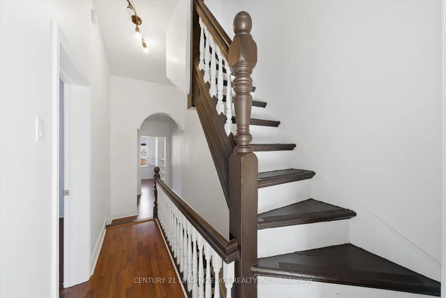
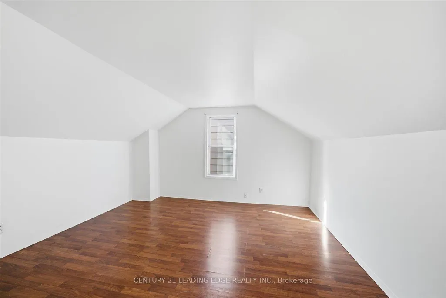
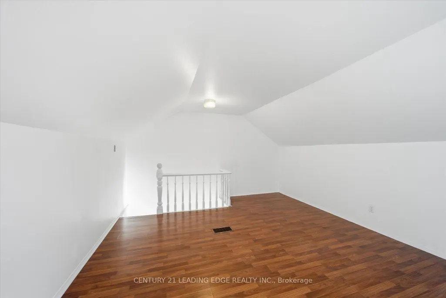
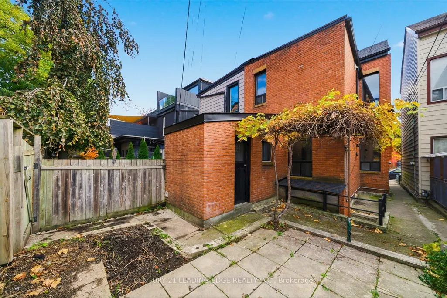
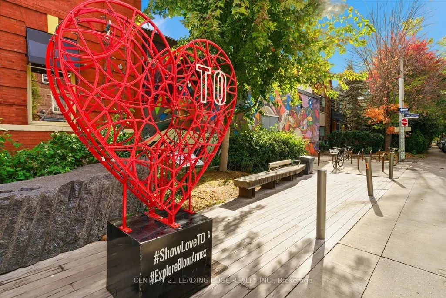
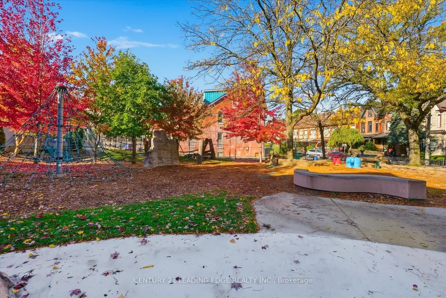
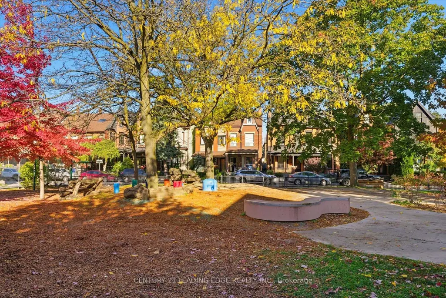
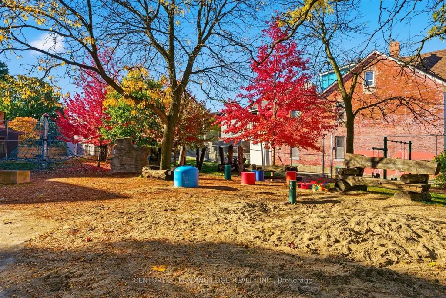
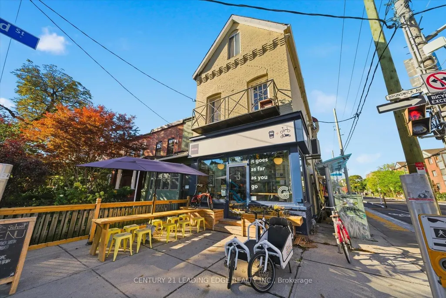
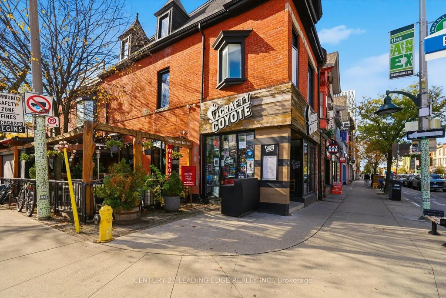
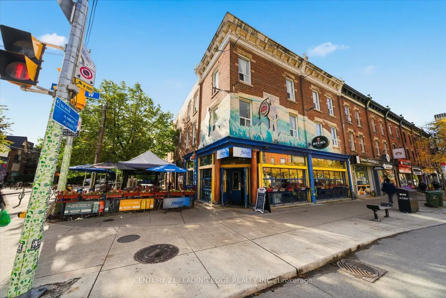
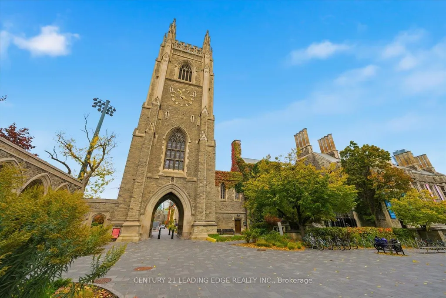
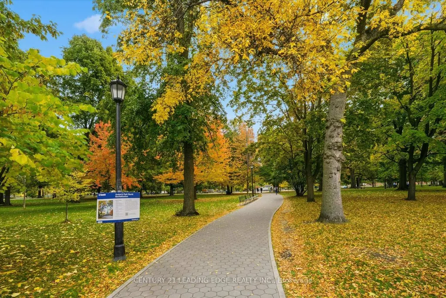
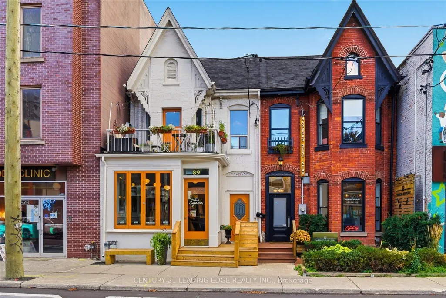
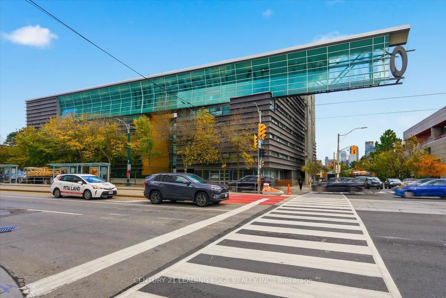
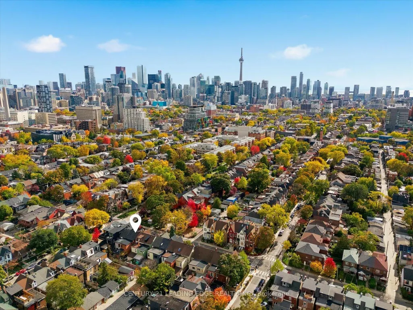
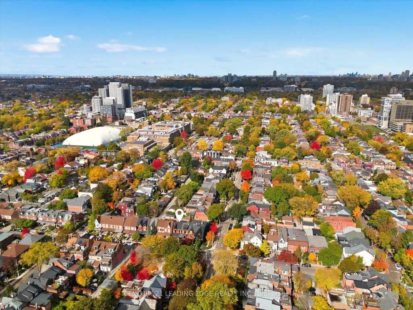
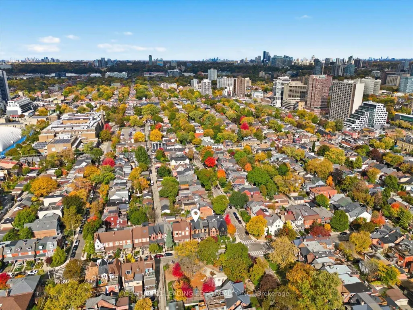
Your rare opportunity to own a 4 bedroom, 2.5 Storey semi-detached Victorian home with up to 10.5 Foot ceilings on the main and 2nd floor. Located in the vibrant heart of Harbord Village in South Annex. Storybook tree-lined street overlooking Margaret Fairley Park, featuring mature trees, a playground, and a splash pad, ensuring lifelong convenience and a beautiful view. This location puts you in the centre of some of the city's best restaurants, coffee shops, art and culture On Bloor West, Harbord and College St. Living in Hardbord Village with a perfect 100 Transit Score and dedicated bike lanes along beautiful tree-lined streets, you'll enjoy effortless access to the University of Toronto Campus and Queen's park, The Annex, Little Italy, Kensington Market, The Royal Ontario Museum, The Art Gallery of Ontario and so much more.
| Price History | |
|---|---|
| 9/21/2026 | Listed $1,429,000 |
General Features
| Sewer | Sewer |
|---|---|
| Cooling | None |
| Roof | Asphalt Rolled,Asphalt Shingle |
| Architectural Style | 2 1/2 Storey |
| Pool Features | None |
| Construction Materials | Brick |
| Heater Type | Forced Air |
| Parking Spaces | 1 |
| Property Subtype | Semi-Detached |
| Tax Year | 2025 |
| Lot Depth | 80.0 |
| PropertyFeatures | Clear View,Park,Library,Public Transit,Rec./Commun.Centre,School |
| County | Toronto |
| New Construction | No |
| Property Type | Residential Freehold |
| Attached Garage | No |
| Facing Direction | North |
| Garage Y/N | No |
| Status | New |
| City | Toronto C01 |
| Senior Community Y/N | No |
| Lot Size Units | Feet |
| Property Attached Y/N | No |
| Tax Annual Amount | 7526.0 |
| Virtual Tour | https://youtu.be/Ymx0zb_Cfh0 |
| Standard Status | Active |
| Occupancy Type | Vacant |
| Legal Description | LT 11 PL 751 CITY WEST ; S/T & T/W WA95051; CITY OF TORONTO |
Interior Features
| Interior Amenities | Carpet Free |
|---|---|
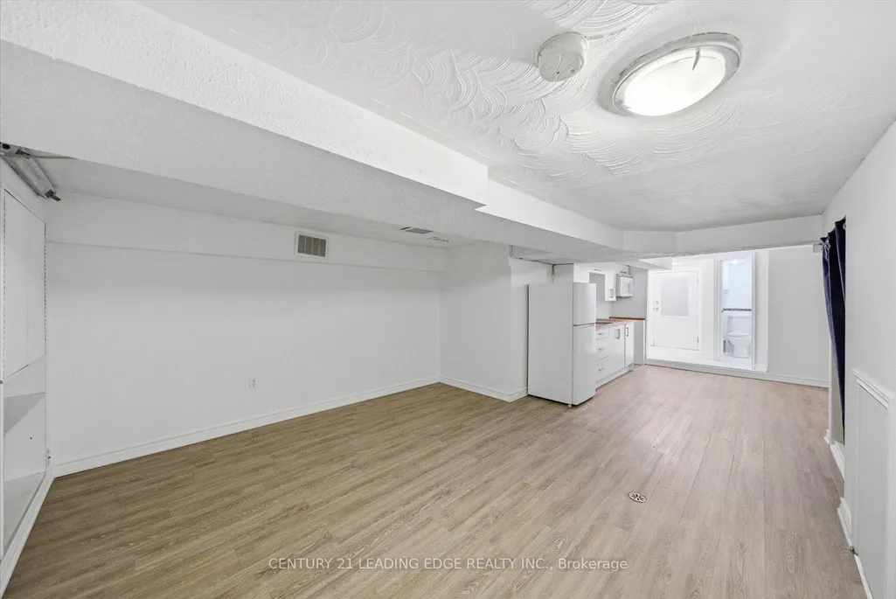
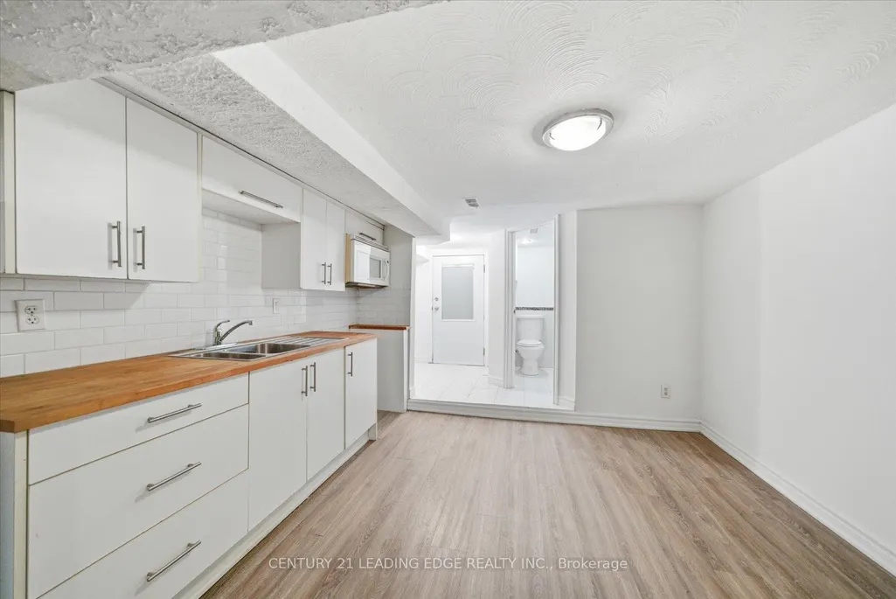
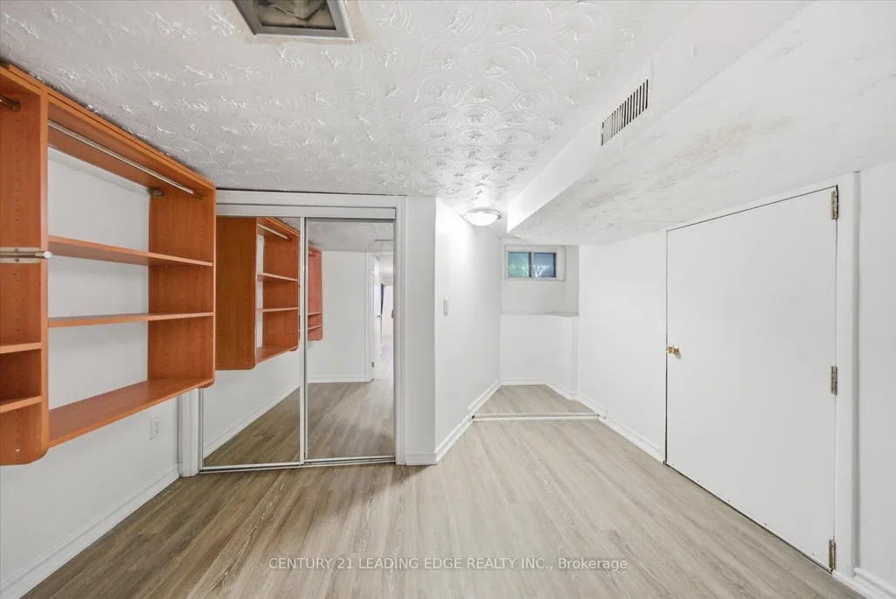
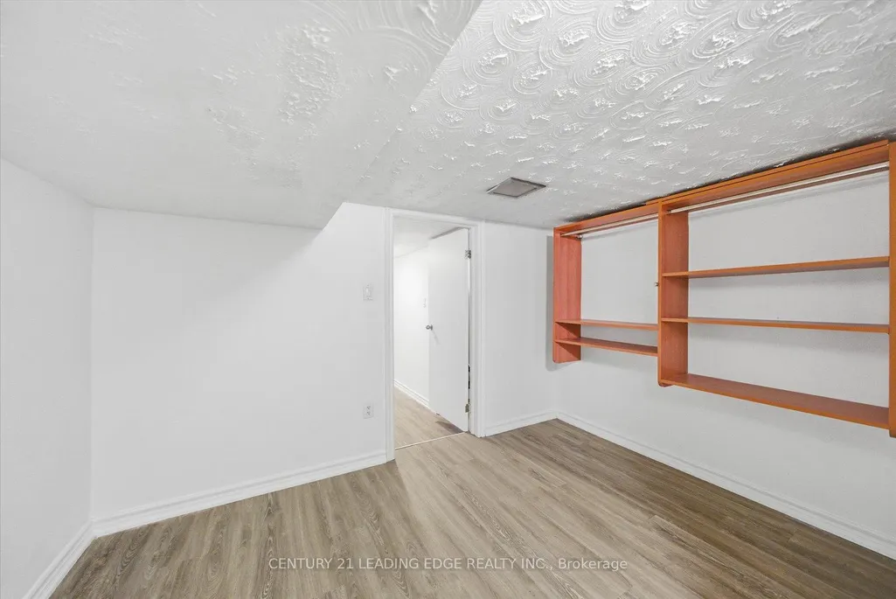
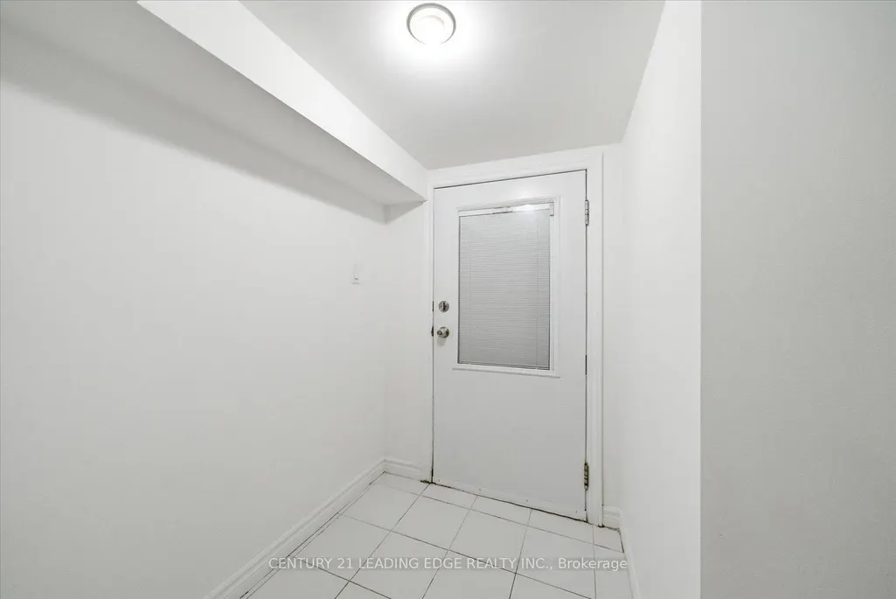
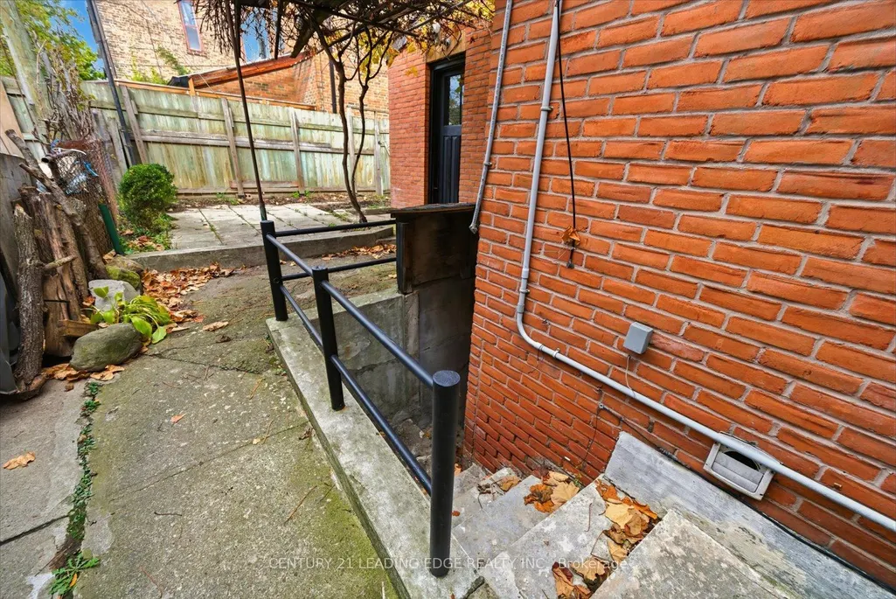
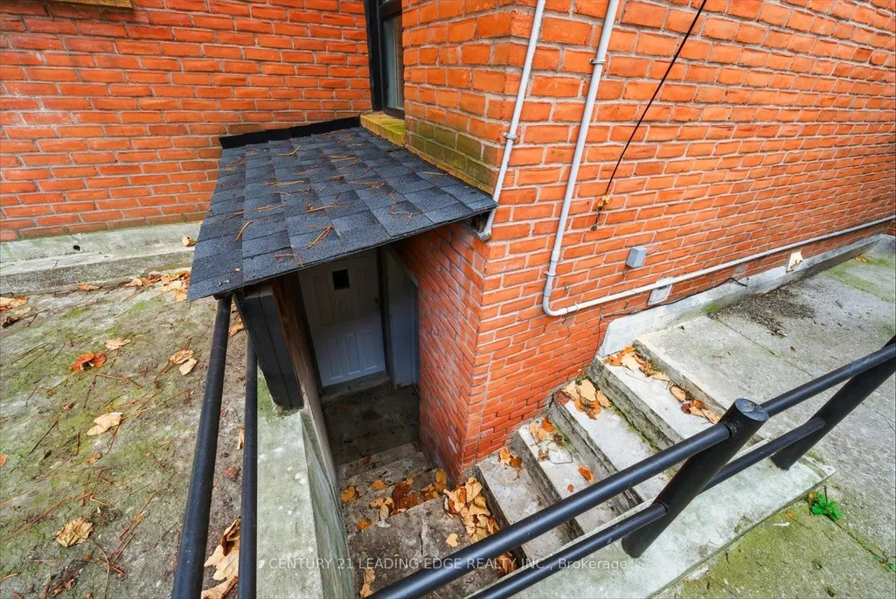
| Basement | Apartment,Separate Entrance |
| Heat Source | Gas |
| Basement (Y/N) | No |
| Air Conditioning Y/N | No |
| Heating Y/N | Yes |
| Fireplace Y/N | No |
| Total Bedrooms | 5 |
| Elevator? | No |
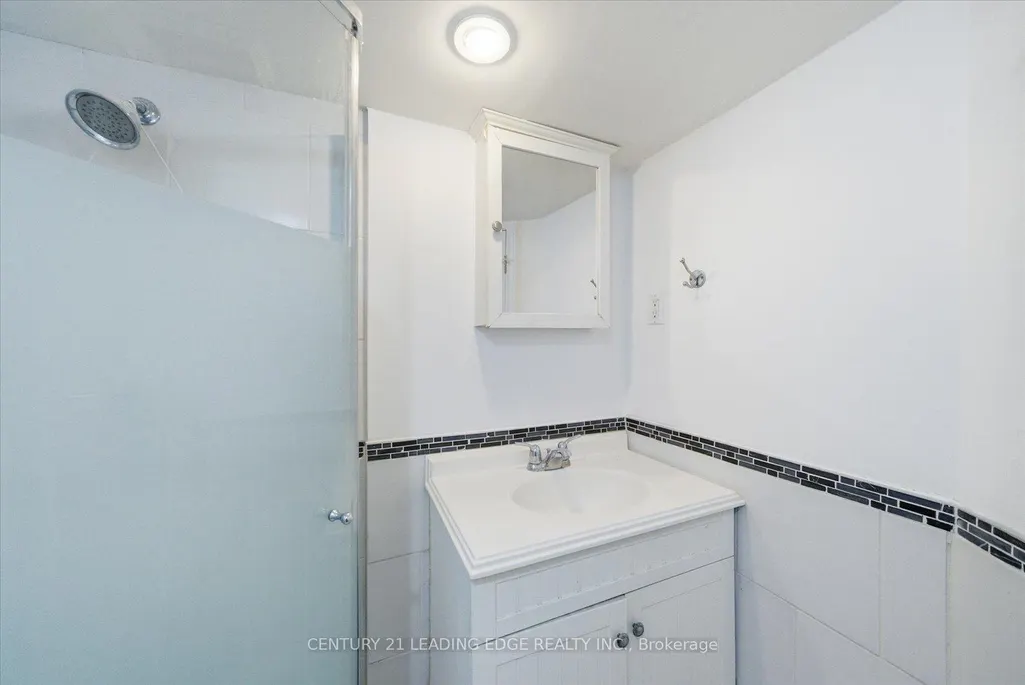
| Total Baths | 3 |
| Bedrooms | 4+1 |
| Living Area Range | 1500-2000 |
Exterior Features
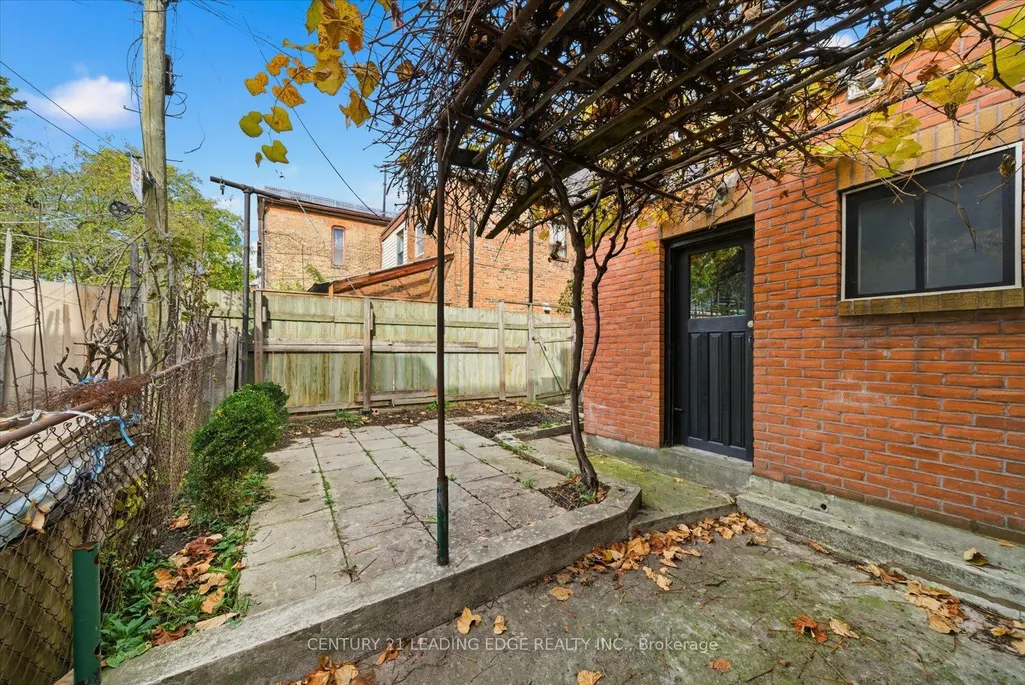
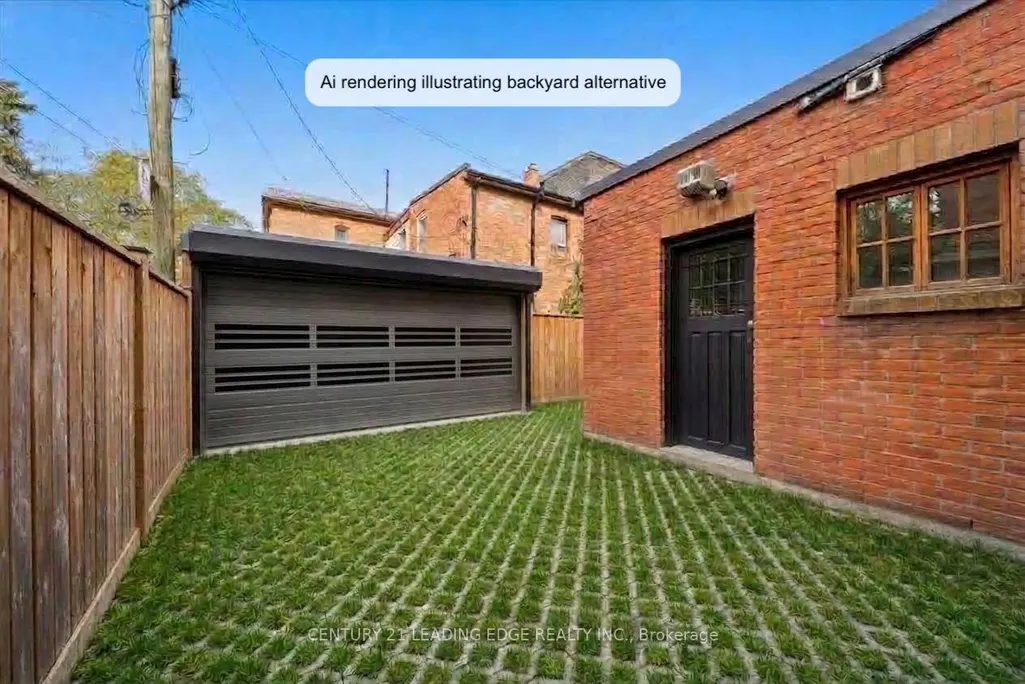
| Exterior Amenities | Paved Yard,Porch |
|---|---|
| Parking Features | Lane |
| Total Parking | 1.0 |
| Garage Type | None |
| Foundation Details | Unknown |
| Spa | No |
| Waterfront Y/N | No |
| Covered Spaces | 0.0 |
Amenities
- Views
- New Construction
- Adult 55+
- Lease To Own
- No Strata Fees
- Furnished
- Primary On Main
- Air Conditioning
- Seller Finance
- Green
- Fixer Upper
- Horse
- Golf
- Fireplace
- Deck
- Garage
- Basement
- Pool
Property vs Single Family Average in M5S 1E3
Price
Taxes
Visits
 Toronto Real Estate Board (TRREB); All information deemed reliable but not guaranteed. All properties are subject to prior sale, change or withdrawal. Neither listing broker(s) or information provider(s) shall be responsible for any typographical errors, misinformation, misprints and shall be held totally harmless. Listing(s) information is provided for consumer's personal, non-commercial use and may not be used for any purpose other than to identify prospective properties consumers may be interested