
Address
99 Claremont Street, Toronto, ON
Price
$ 2,325,000
Property Attributes
- MLS#C13785298
- TypeSingle Family
- Listing Status New
- CityToronto
- AreaTrinity-Bellwoods
- NeighbourhoodTrinity-Bellwoods
- Postal CodeM6J 2M7
- Style2-Storey
- Taxes$ 9260
- Price$ 2,325,000
- Bedrooms3
- Full Bathrooms3
- Half Bathrooms0
- Sqr Footage1500-2000
Data Source:
Toronto Real Estate Board (TRREB)
Property Description
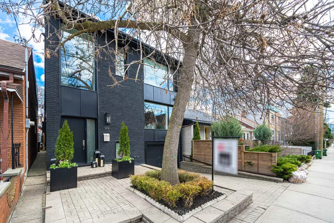
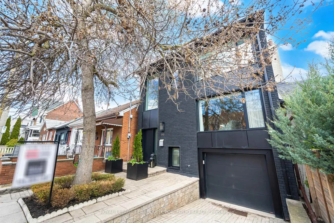
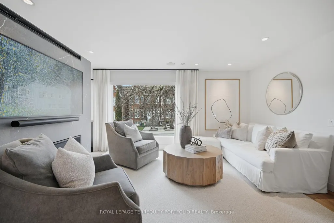
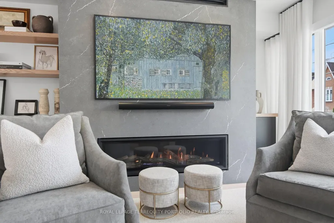
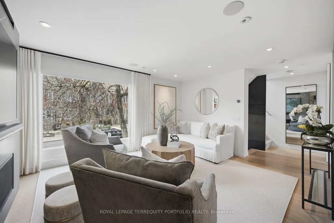
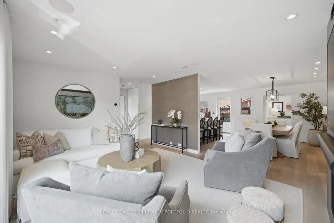
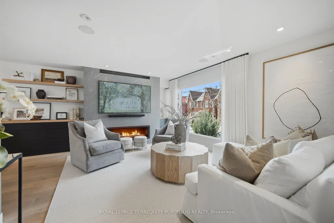
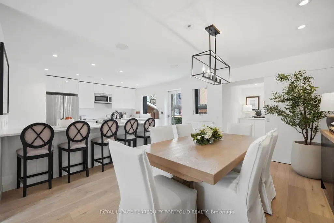
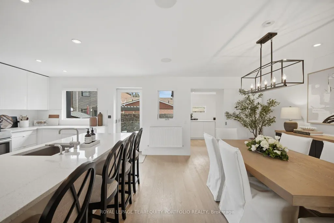
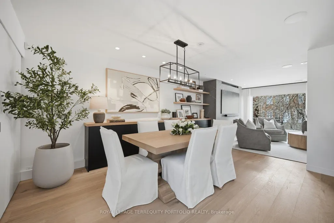
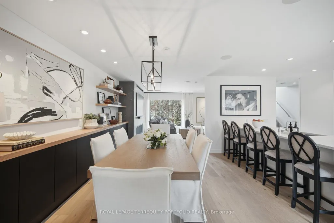
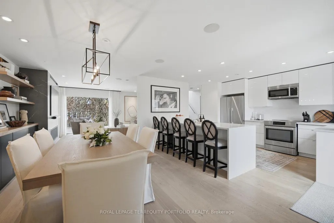
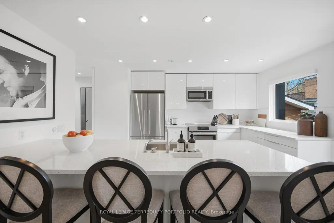
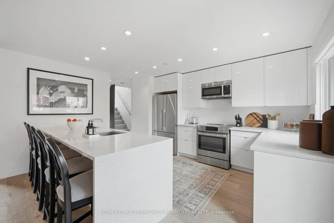
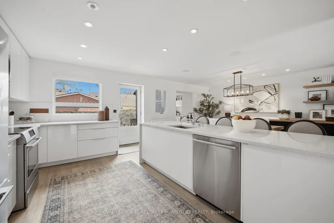
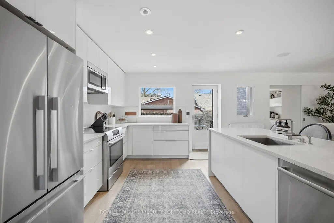
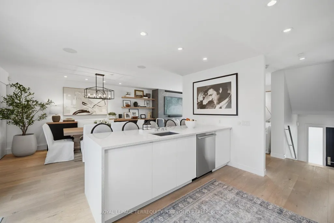
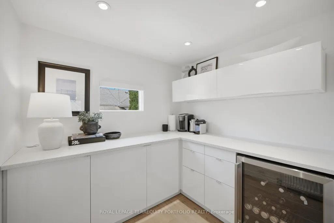
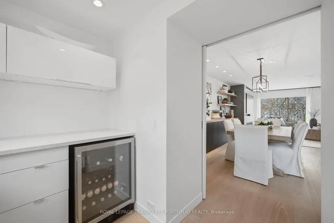
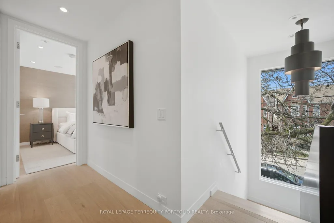
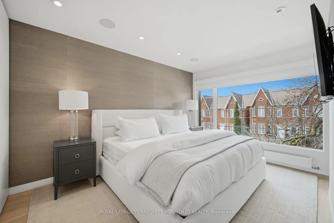
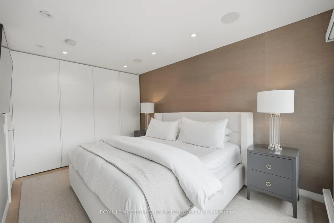
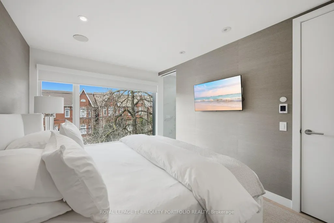
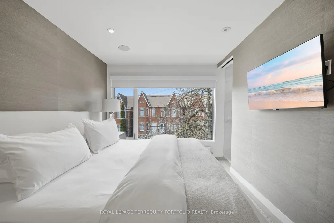
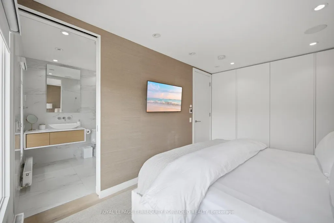
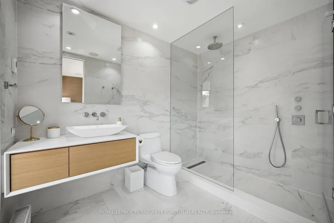
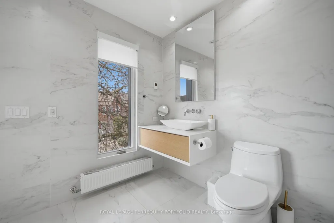
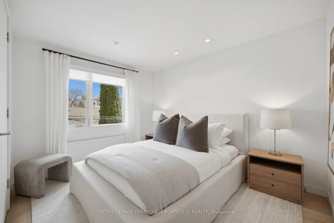
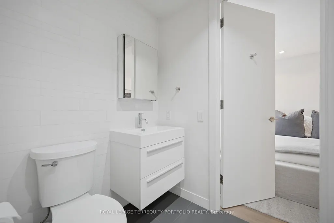
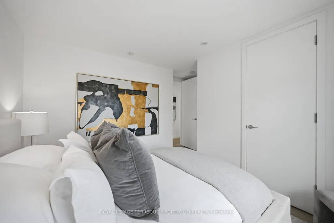
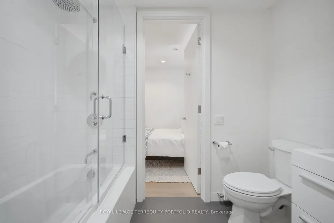
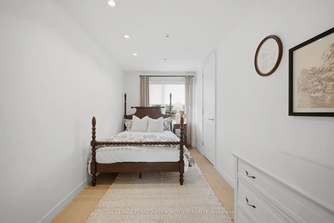
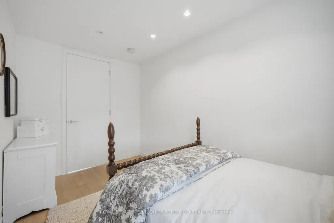
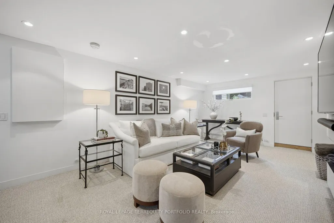
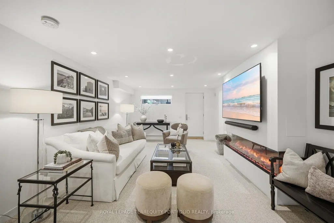
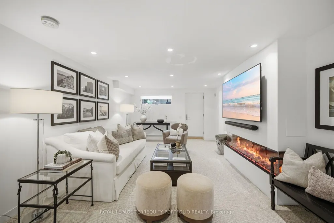
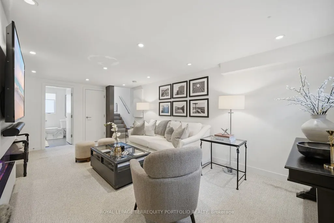
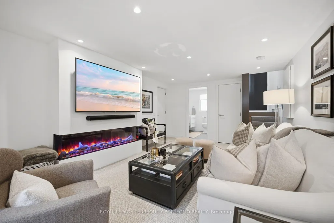
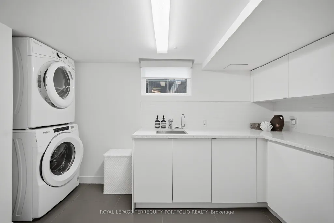
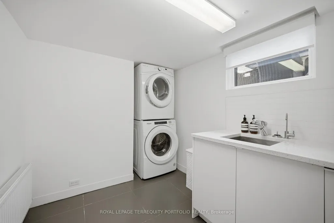
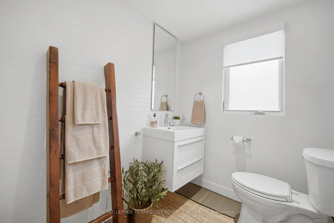
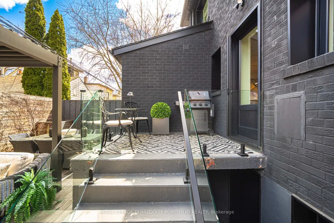
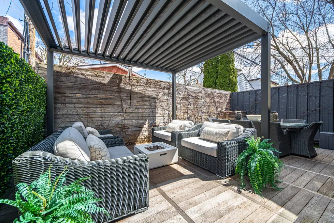
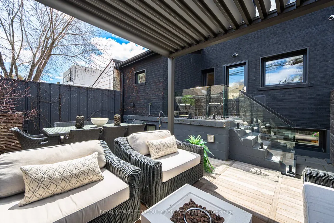
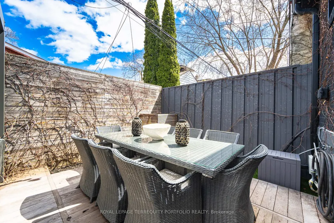
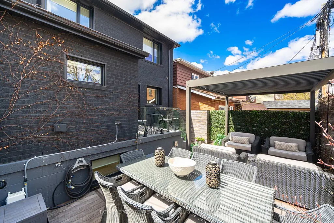
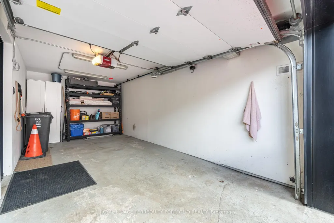
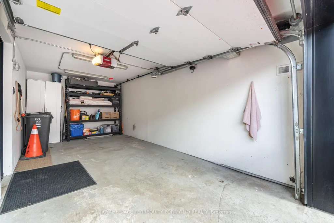
Welcome to an exceptional detached residence just steps from Trinity Bellwoods-where refined design meets effortless everyday living. This home offers a rare blend of sophistication and warmth, crafted for those who appreciate both style and substance. At the heart of the home, a chef-inspired kitchen flows seamlessly into elegant living and dining spaces, perfect for both intimate gatherings and grand entertaining. Tucked just beyond, a truly standout feature: large, custom-designed pantry complete with a built-in wine fridge and a coffee station-bringing boutique café luxury and curated convenience right into your daily routine. A rare and highly sought-after feature in this neighbourhood, the property boasts a private drive leading to a built-in garage with direct access to the fully finished basement-offering unparalleled convenience, security, and flexibility for modern living. Every detail has been thoughtfully considered, from high-end finishes to the seamless indoor outdoor connection. Upstairs, serene bedrooms offer a private retreat, while the primary suite exudes hotel-inspired comfort with spa-like ensuite bath and large wall to wall closet. The outdoor space provides a tranquil escape in the city, ideal for summer evenings or weekend relaxation.
| Price History | |
|---|---|
| 9/15/2026 | Listed $2,325,000 |
General Features
| Sewer | Sewer |
|---|---|
| Cooling | Central Air |
| Roof | Asphalt Shingle |
| Architectural Style | 2-Storey |
| Pool Features | None |
| Security Features | Security System |
| Construction Materials | Brick |
| Heater Type | Forced Air |
| Parking Spaces | 1 |
| Property Subtype | Detached |
| Tax Year | 2026 |
| Lot Depth | 60.0 |
| PropertyFeatures | Fenced Yard,Park,Place Of Worship,Public Transit,School |
| County | Toronto |
| New Construction | No |
| Property Type | Residential Freehold |
| Attached Garage | No |
| Facing Direction | East |
| Garage Y/N | Yes |
| Status | New |
| City | Toronto C01 |
| Senior Community Y/N | No |
| Lot Size Units | Feet |
| Property Attached Y/N | No |
| Tax Annual Amount | 9260.0 |
| Virtual Tour | https://unbranded.mediatours.ca/property/99-claremont-street-toronto/ |
| Standard Status | Active |
| Occupancy Type | Owner |
| Legal Description | PT LT 14 E/S BISHOP ST,15 E/S BISHOP ST BLK A PL 75 TORONTO AS IN CT223445 EXCEPT THE EASEMENT THEREIN; S/T CT223445 CITY OF TORONTO |
Interior Features
| Interior Amenities | Auto Garage Door Remote,Bar Fridge |
|---|---|
| Basement | Finished with Walk-Out |
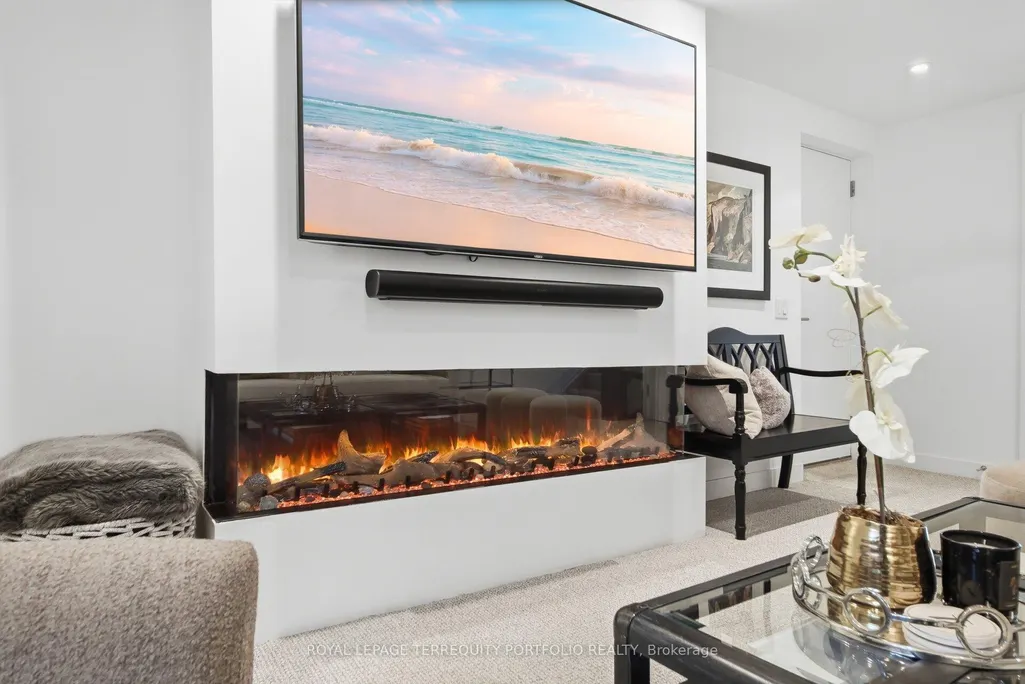
| Fireplace Features | Natural Gas,Electric |
| Heat Source | Gas |
| Basement (Y/N) | No |
| Air Conditioning Y/N | Yes |
| Heating Y/N | Yes |
| Fireplace Y/N | Yes |
| Total Bedrooms | 3 |
| Elevator? | No |
| Total Baths | 3 |
| Bedrooms | 3 |
| Living Area Range | 1500-2000 |
Exterior Features
| Exterior Amenities | Deck,Landscape Lighting,Landscaped,Lighting |
|---|---|
| Parking Features | Private,Inside Entry |
| Total Parking | 2.0 |
| Garage Type | Built-In |
| Foundation Details | Unknown |
| Spa | No |
| Waterfront Y/N | No |
| Covered Spaces | 1.0 |
Amenities
- Views
- New Construction
- Adult 55+
- Lease To Own
- No Strata Fees
- Furnished
- Primary On Main
- Air Conditioning
- Seller Finance
- Green
- Fixer Upper
- Horse
- Golf
- Fireplace
- Deck
- Garage
- Basement
- Pool
Property vs Single Family Average in M6J 2M7
Price
Taxes
Visits
 Toronto Real Estate Board (TRREB); All information deemed reliable but not guaranteed. All properties are subject to prior sale, change or withdrawal. Neither listing broker(s) or information provider(s) shall be responsible for any typographical errors, misinformation, misprints and shall be held totally harmless. Listing(s) information is provided for consumer's personal, non-commercial use and may not be used for any purpose other than to identify prospective properties consumers may be interested